- 2026
- 2025
- 2024
- 2023
- 2022
- 2021
- 2020
- 2019
- 2018
- New Project | Coqueto
- Pool Pavilion | Architecture Lab
- Emerging Mexico | New Generations
- Creative Portfolio in Mexico City | Vogue
-
2026
-
Odette | Baked In
7/5/2026

Baked In, Gestalten
Our Odette projects are featured in Baked In (Gestalten), a volume that maps a global journey through the new generation of bakeries. The book brings together experiences as diverse as minimalist Japanese micro-shops, Nordic sourdough labs, Parisian pâtisserie temples, and the warm community hubs of Mexico City.
Baked In reveals how design, craft, and community converge in spaces where bread transcends its role as food to become a cultural and ritual act. Through evocative photography, interior plans, and first‑person accounts, the book foregrounds those who design, bake, and inhabit these places.
The chapters blend images and voices—bakers, designers, and historians—to show how choices of materiality, lighting, and spatial arrangement shape the customer’s sensory experience.
It is a celebration of contemporary bakery culture: from technique to aesthetics, and from tradition to experimentation.- See project
- Image: Jose Ignacio Vargas
-
Pabellón del Futuro | Liga
6/1/2026
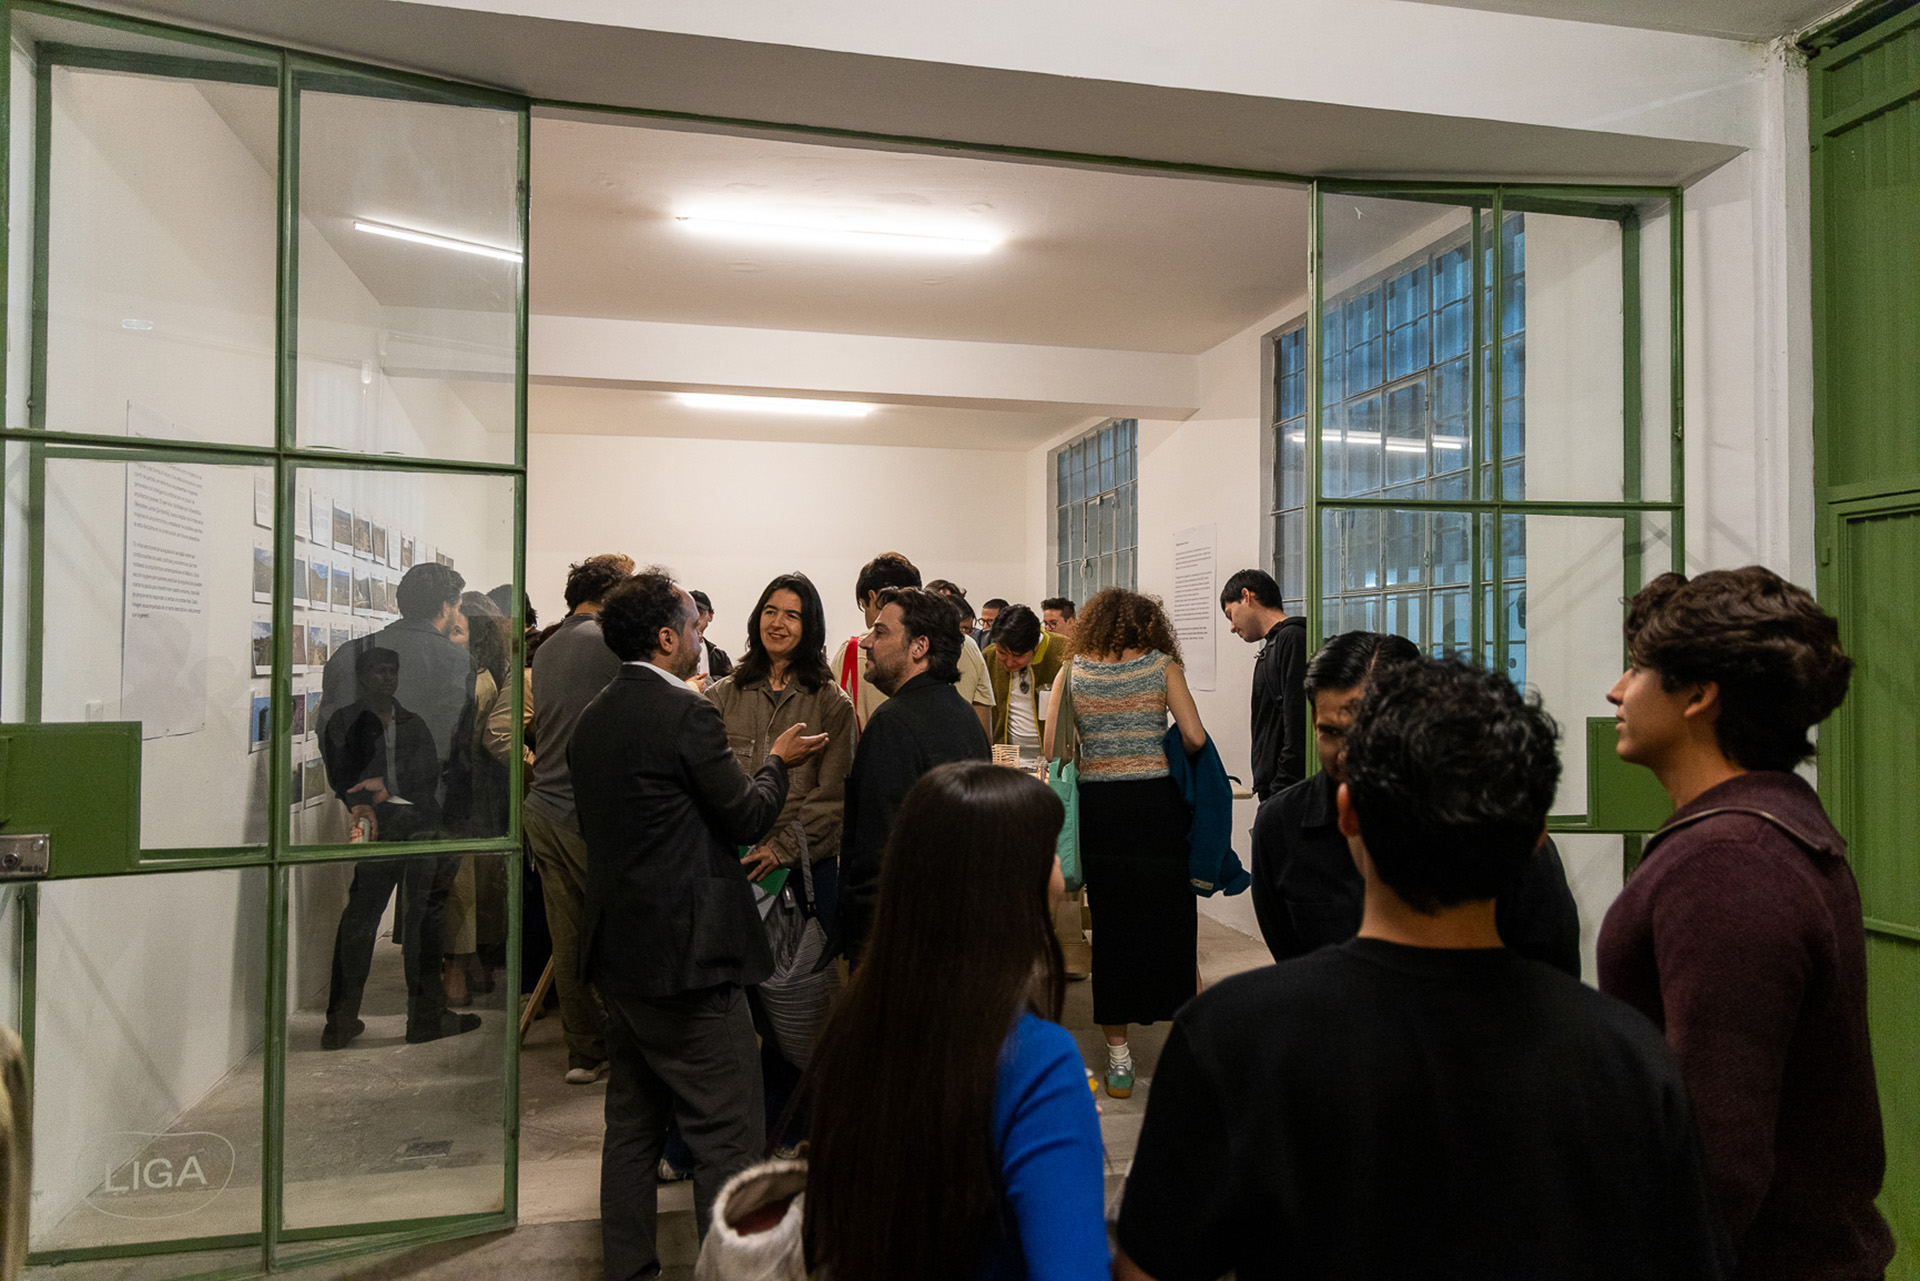
Liga
Pabellón del Futuro is part of Atlas of Contemporary Architecture in Mexico, an exhibition that explores the language and typologies of the first quarter of the 21st century. Three sections of the show are presented at the National Museum of Architecture, the Museum of the Palace of Fine Arts, and the Diego Rivera Mural Museum.
The fourth section, at LIGA, imagines the next quarter century through collective exercises of reflection and production. What will Mexican architecture be like in 2050? How do we want it to be? To what extent can projections like these help us map better futures?
Curators: Pablo Landa Ruiloba, Estudio Estudio, and Urbanalítica.
- Link to exhibition
- Image: Victor Valencia
-
AA summer school Latin America
7/24/2026
AA School of Architecture
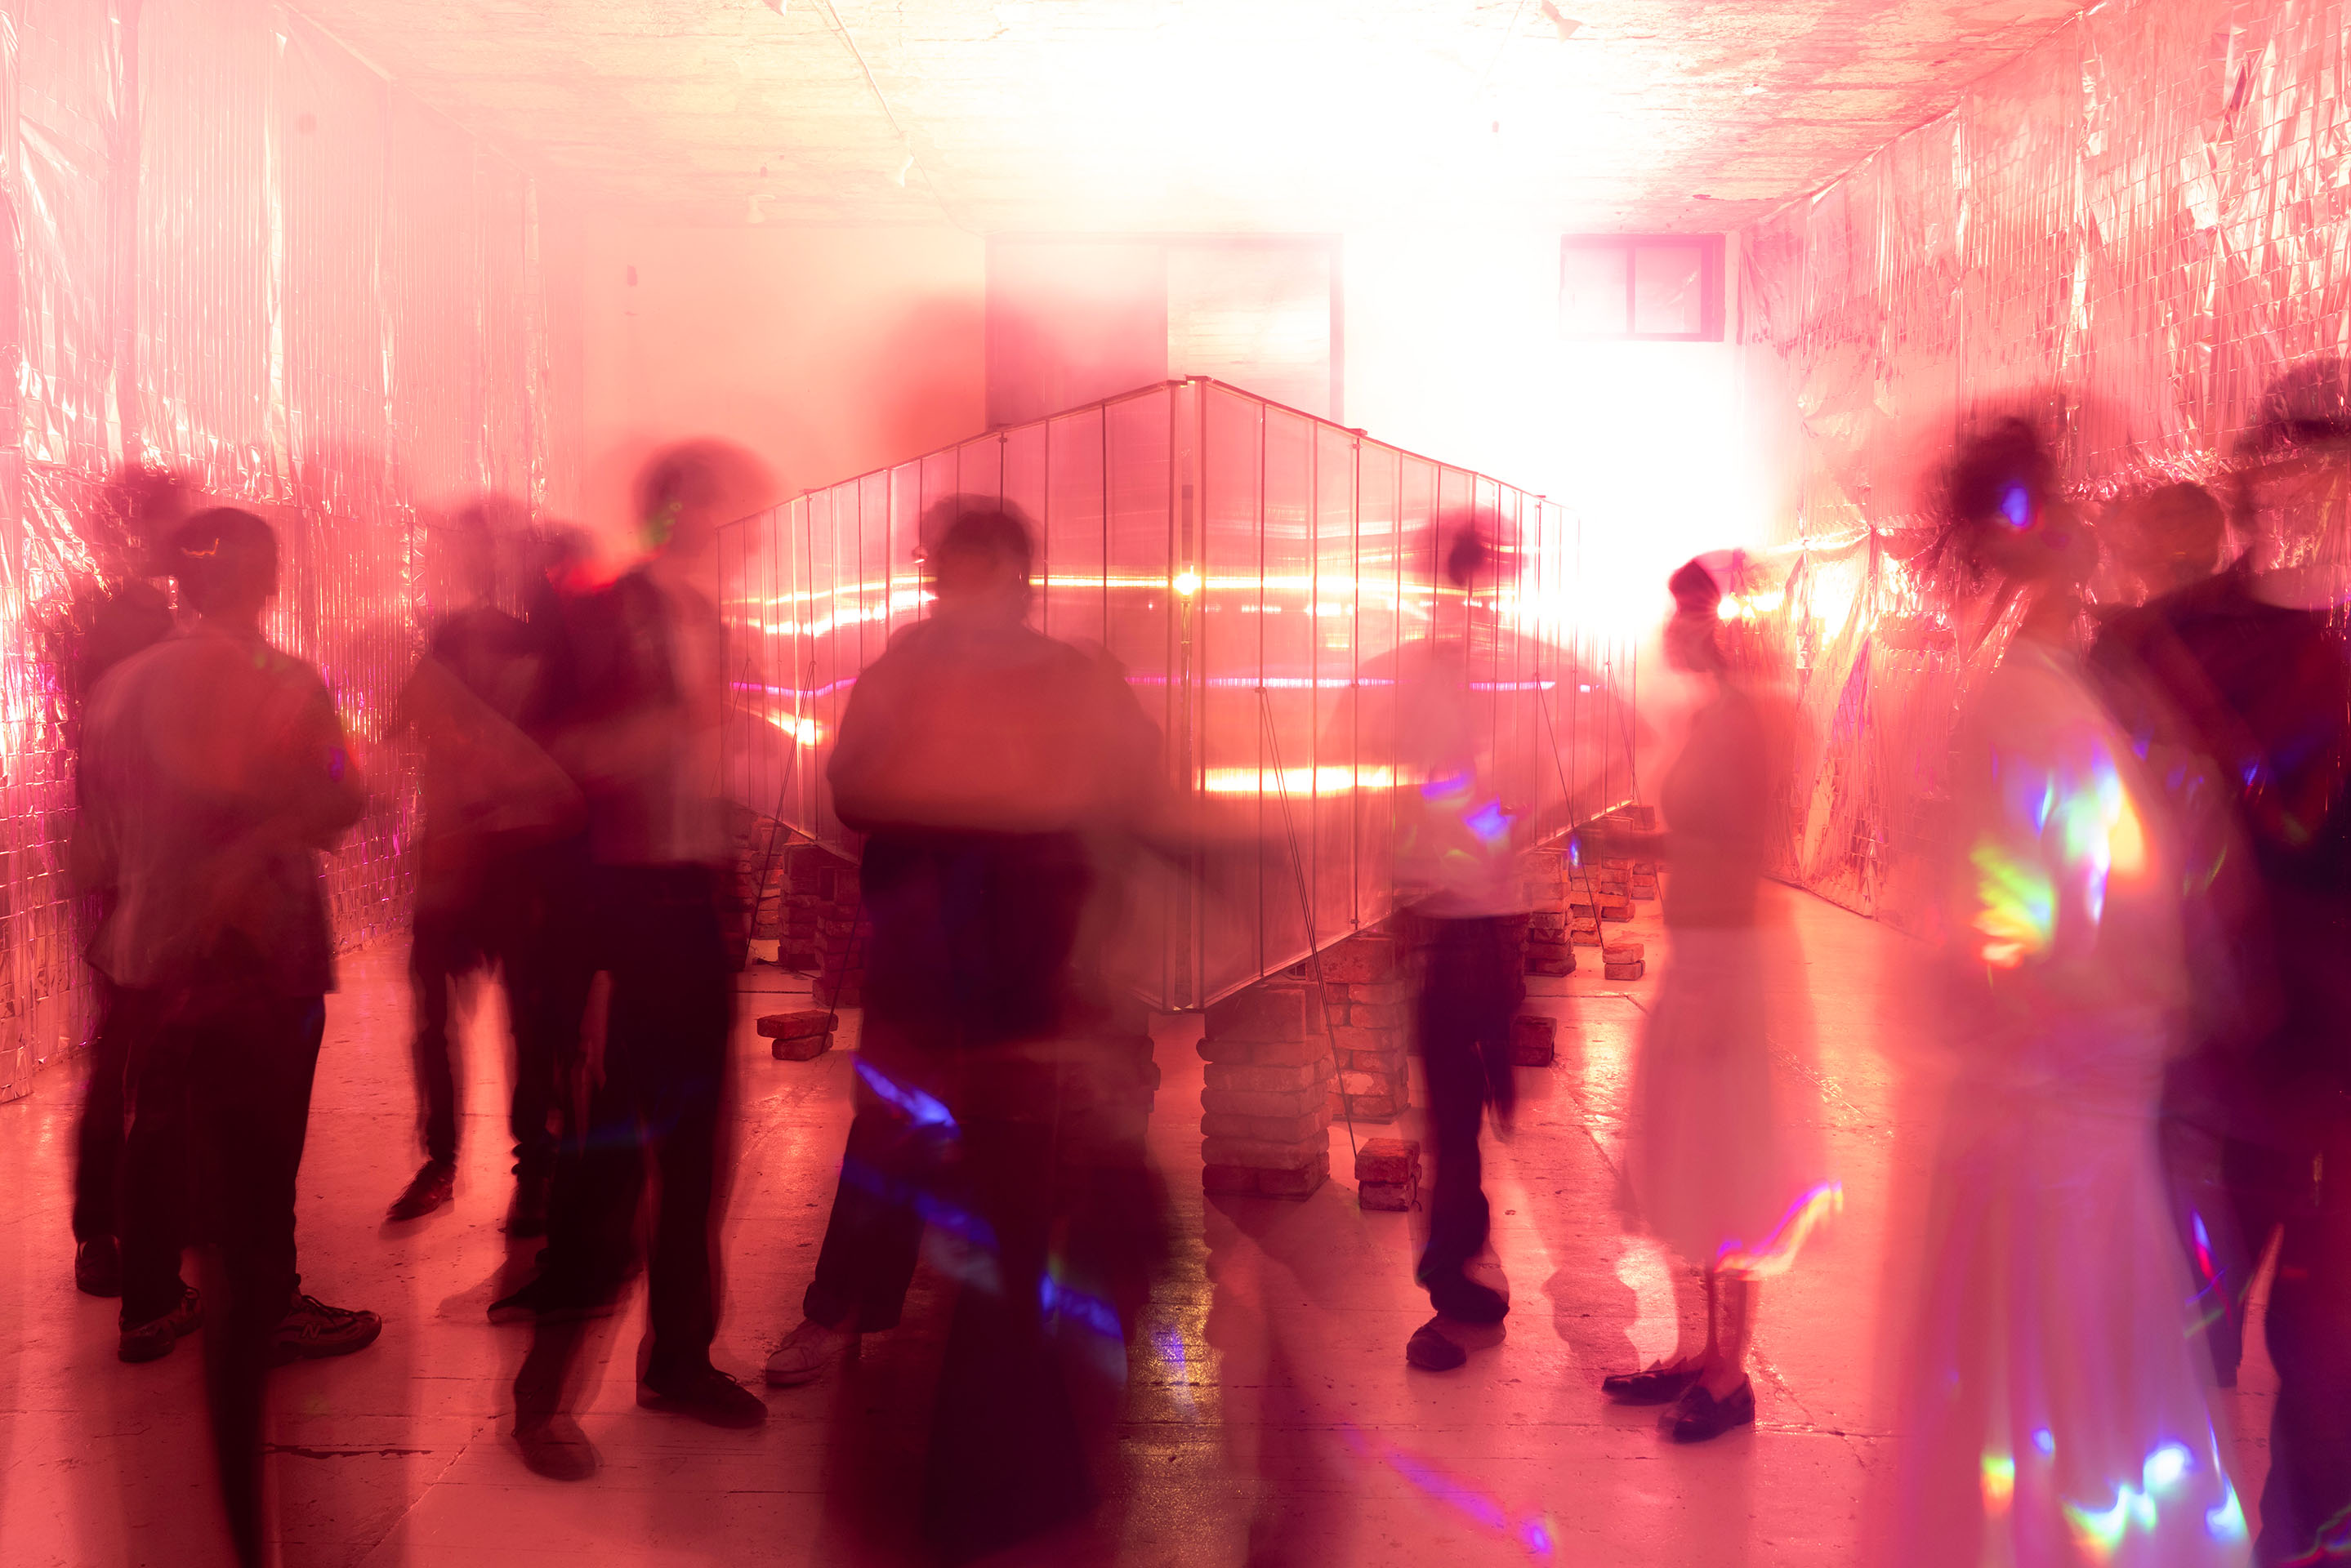
The Architectural Association’s (AA) Summer School returned to Mexico City with an intensive three-week programme bringing together creatives from Latin America and beyond to explore the city through observation, experimentation and collaboration. Rooted in the AA’s tradition of experimental architectural education, the programme took Mexico City as both context and classroom. Through urban explorations, collective research, and conversations with architects and artists, students investigated the contradictions, rhythms and unexpected forms of ingenuity embedded in everyday urban life.
The programme culminated in a collective installation - or a dinner party - designed and built with students: a spatial response distilled from three weeks of observing, recording and interpreting the city. Rather than representing Mexico City literally, the project translates recurring urban conditions into space, drawing particularly on moments of compression and decompression; the oscillation between the sensory intensity of the streets and the unexpected moments of calm that punctuate them.
The installation also draws from the surprising beauty of industrial materials found in tianguis and informal constructions, where utility, improvisation and resourcefulness become an aesthetic language of their own. At its core, the project celebrates a distinctly Mexican culture of making: the ability to improvise, assemble from almost nothing, and approach uncertainty with an optimistic "¿y si sí?" embracing experimentation over perfection.
The result is both installation and gathering: a constellation of objects, rituals and shared encounters enveloped by a translucent skin. Less an exhibition than an invitation, it creates a space to sit together, observe, converse and, for a brief moment, inhabit the city differently.
Provecho.
Students:
Regina Gomez Mont (TA). Arjun Modayur (usa), Catalina Cabral Framiñan (usa/arg/mex), Christian Sievers (ger/mex), Delia Ștefania Cazan (rum), Jimena Orvañanos (mex), María José García Martínez (mex), Sofia Manuelovna Perez Kremko (rus/mex), Mateo Niño Ibarra (mex), Oscar Schlesinger (usa), Pablo Sañudo Rojas (mex), Samuel Urrutia (col), Sonya Thye (ger)
- Link del programa
- Image: Jose Ignacio Vargas
-
AA summer school Latin America
1/1/2026
.jpg)
AA School of Architecture
The AA Summer School arrived in Latin America in 2025 with an intensive three-week programme based in Mexico City. The course welcomes creatives from Latin America and beyond who are eager to engage with, and contribute to, the city’s vibrant cultural sphere. Rooted in the AA’s tradition of experimental and provocative architectural education, the programme promotes learning through direct engagement, on-site exploration and active collaboration with local cultural institutions.
Mexico City serves as both context and classroom. Students learn from the city through guided urban explorations, collective research and a public programme of lectures and conversations with the city’s architects and artists. These encounters foster an intergenerational and cross-disciplinary dialogue that seeks to inform and expand students’ creative practice.
This year, AASS Latin America returns with an extended and enhanced programme that immerses participants in the contradictions and absurdities of Mexico City. Known for its intensity and apparent chaos, the city oscillates between the magical and the overwhelming. Embracing this duality, the programme seeks to uncover the hidden rhythms and meanings embedded in everyday urban life, understanding the ingenuity of the streets as profoundly creative events from which architects can learn. Through observation, interpretation and action, students are encouraged to reveal the extraordinary within the mundane.
The programme concludes with a collective installation designed and built by students: a public, spatial event that assembles three weeks of investigation, experimentation and collaboration into a shared architectural outcome.
-
Rosso | Superfuture
7/8/2026
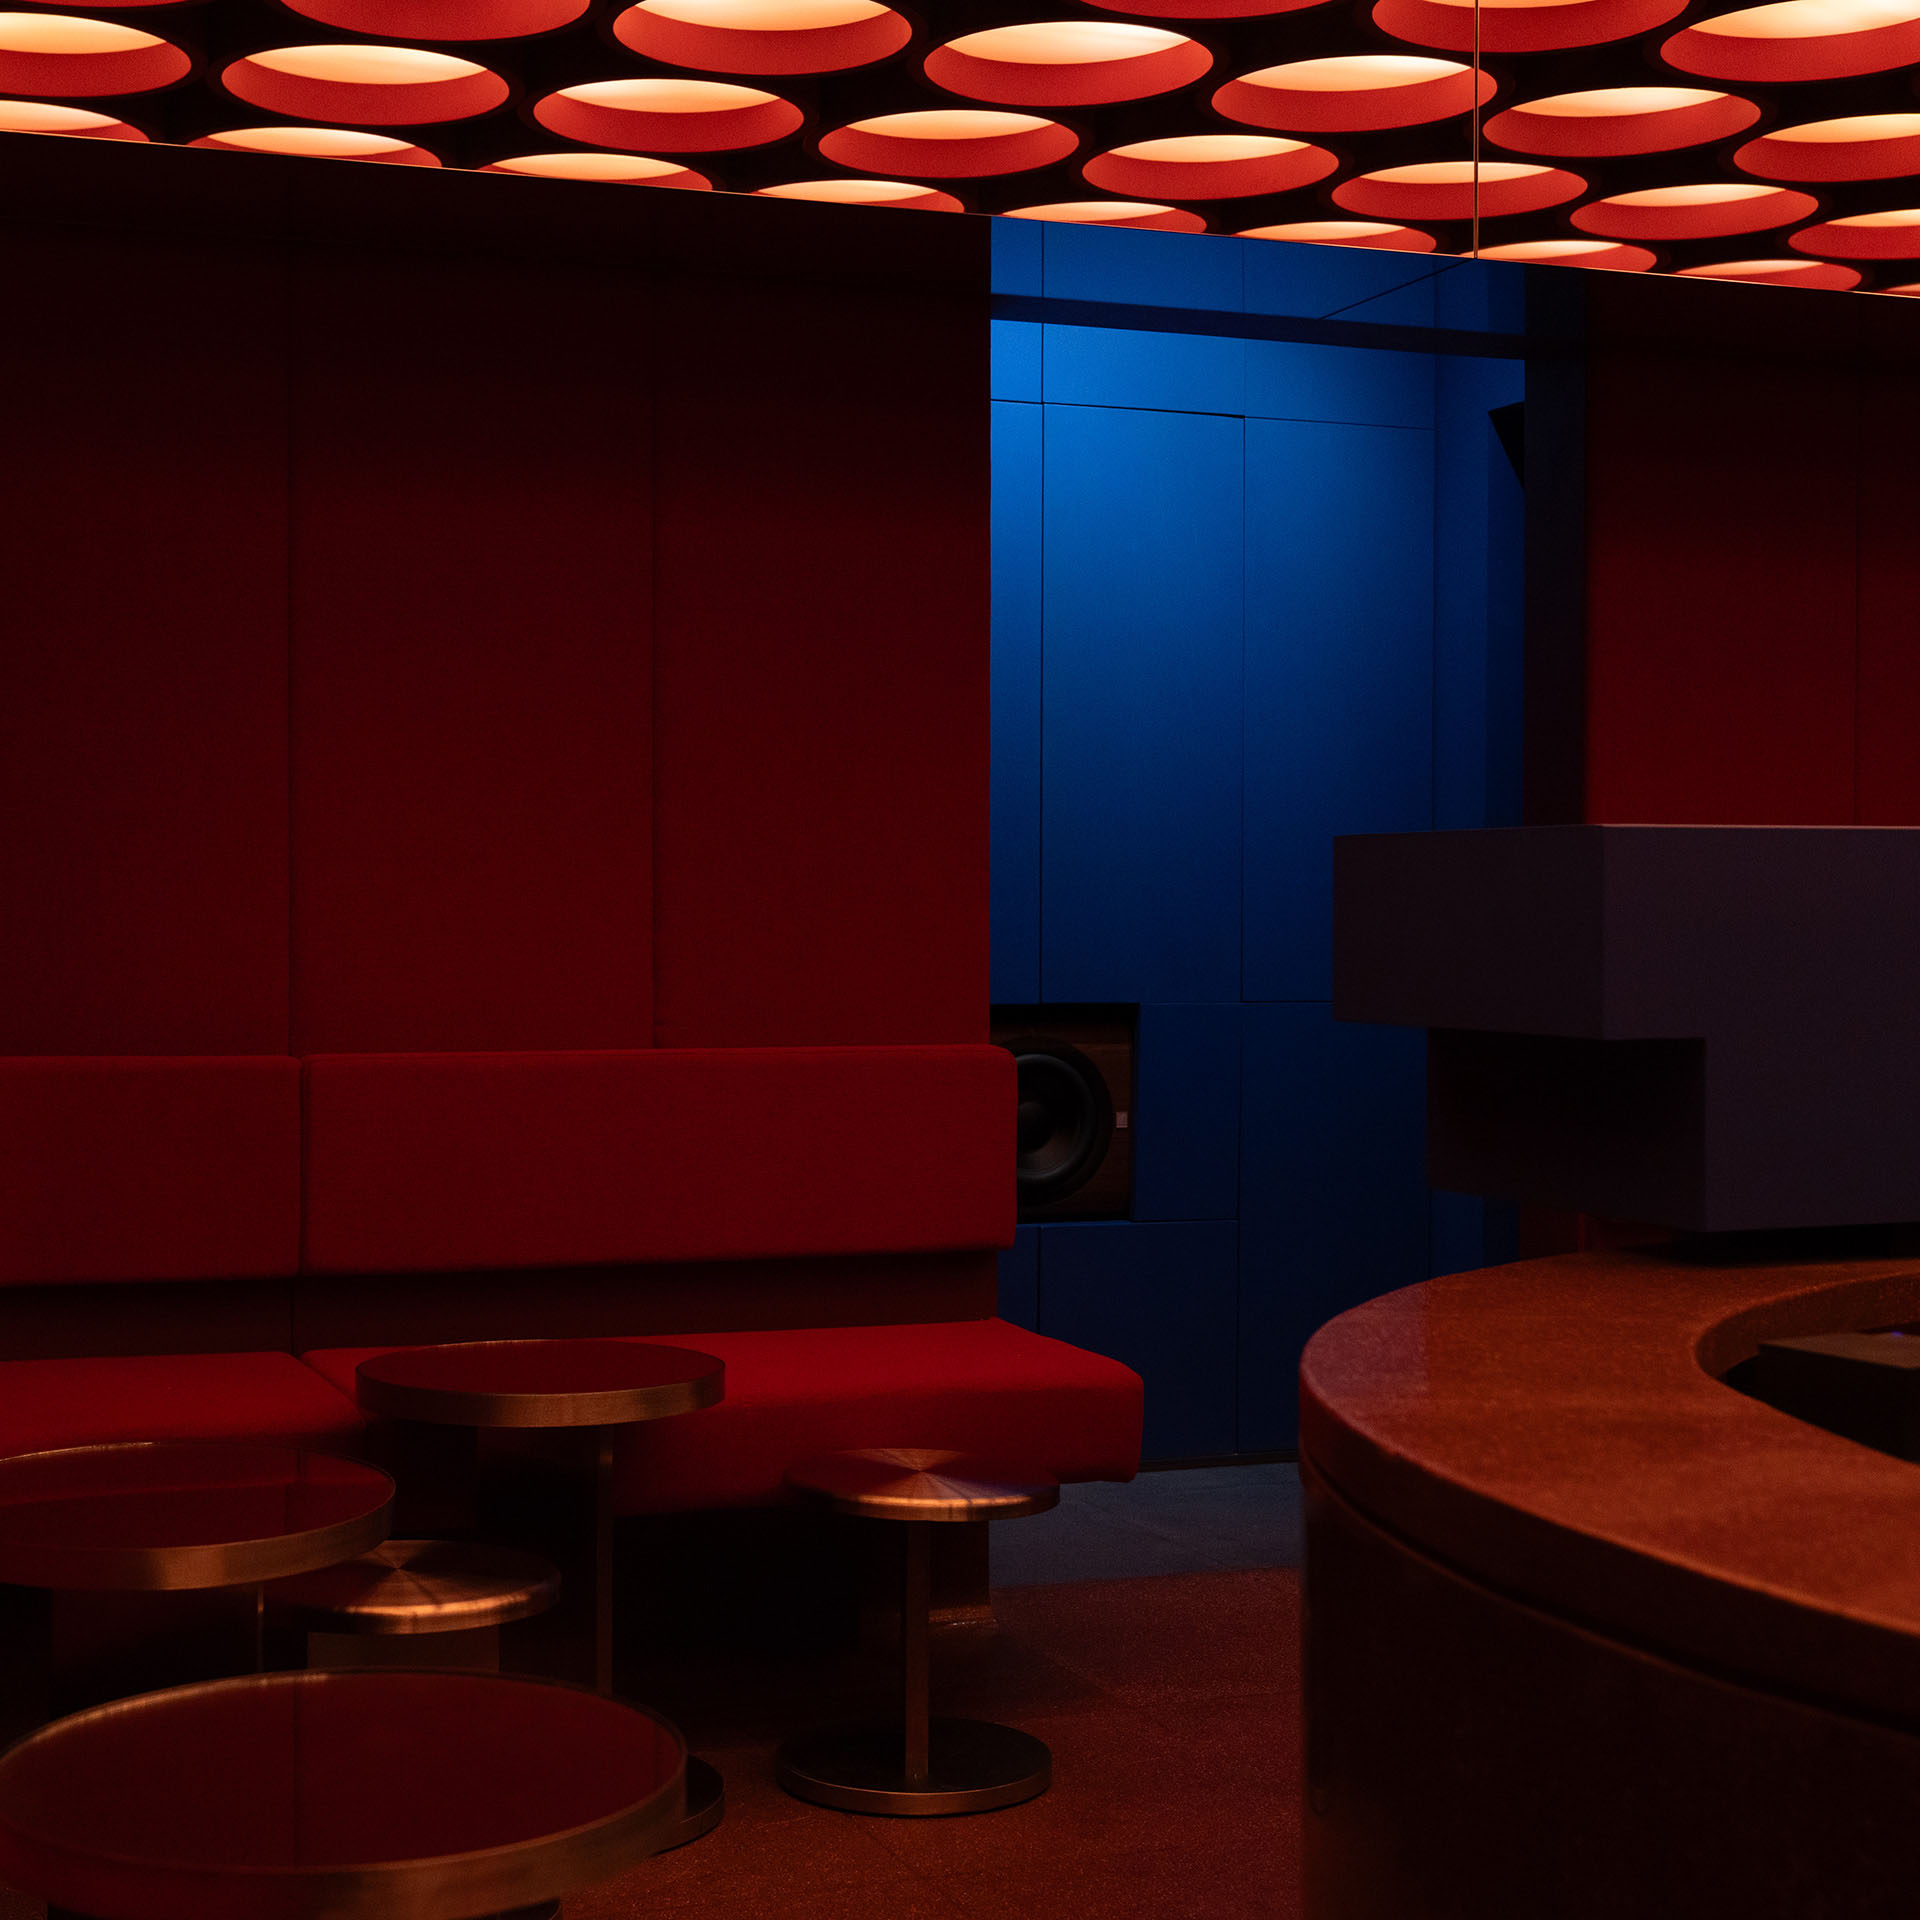
- See project
- link to article
- Image: Jose Ignacio Vargas
-
New project | Laberinto
1/1/2026
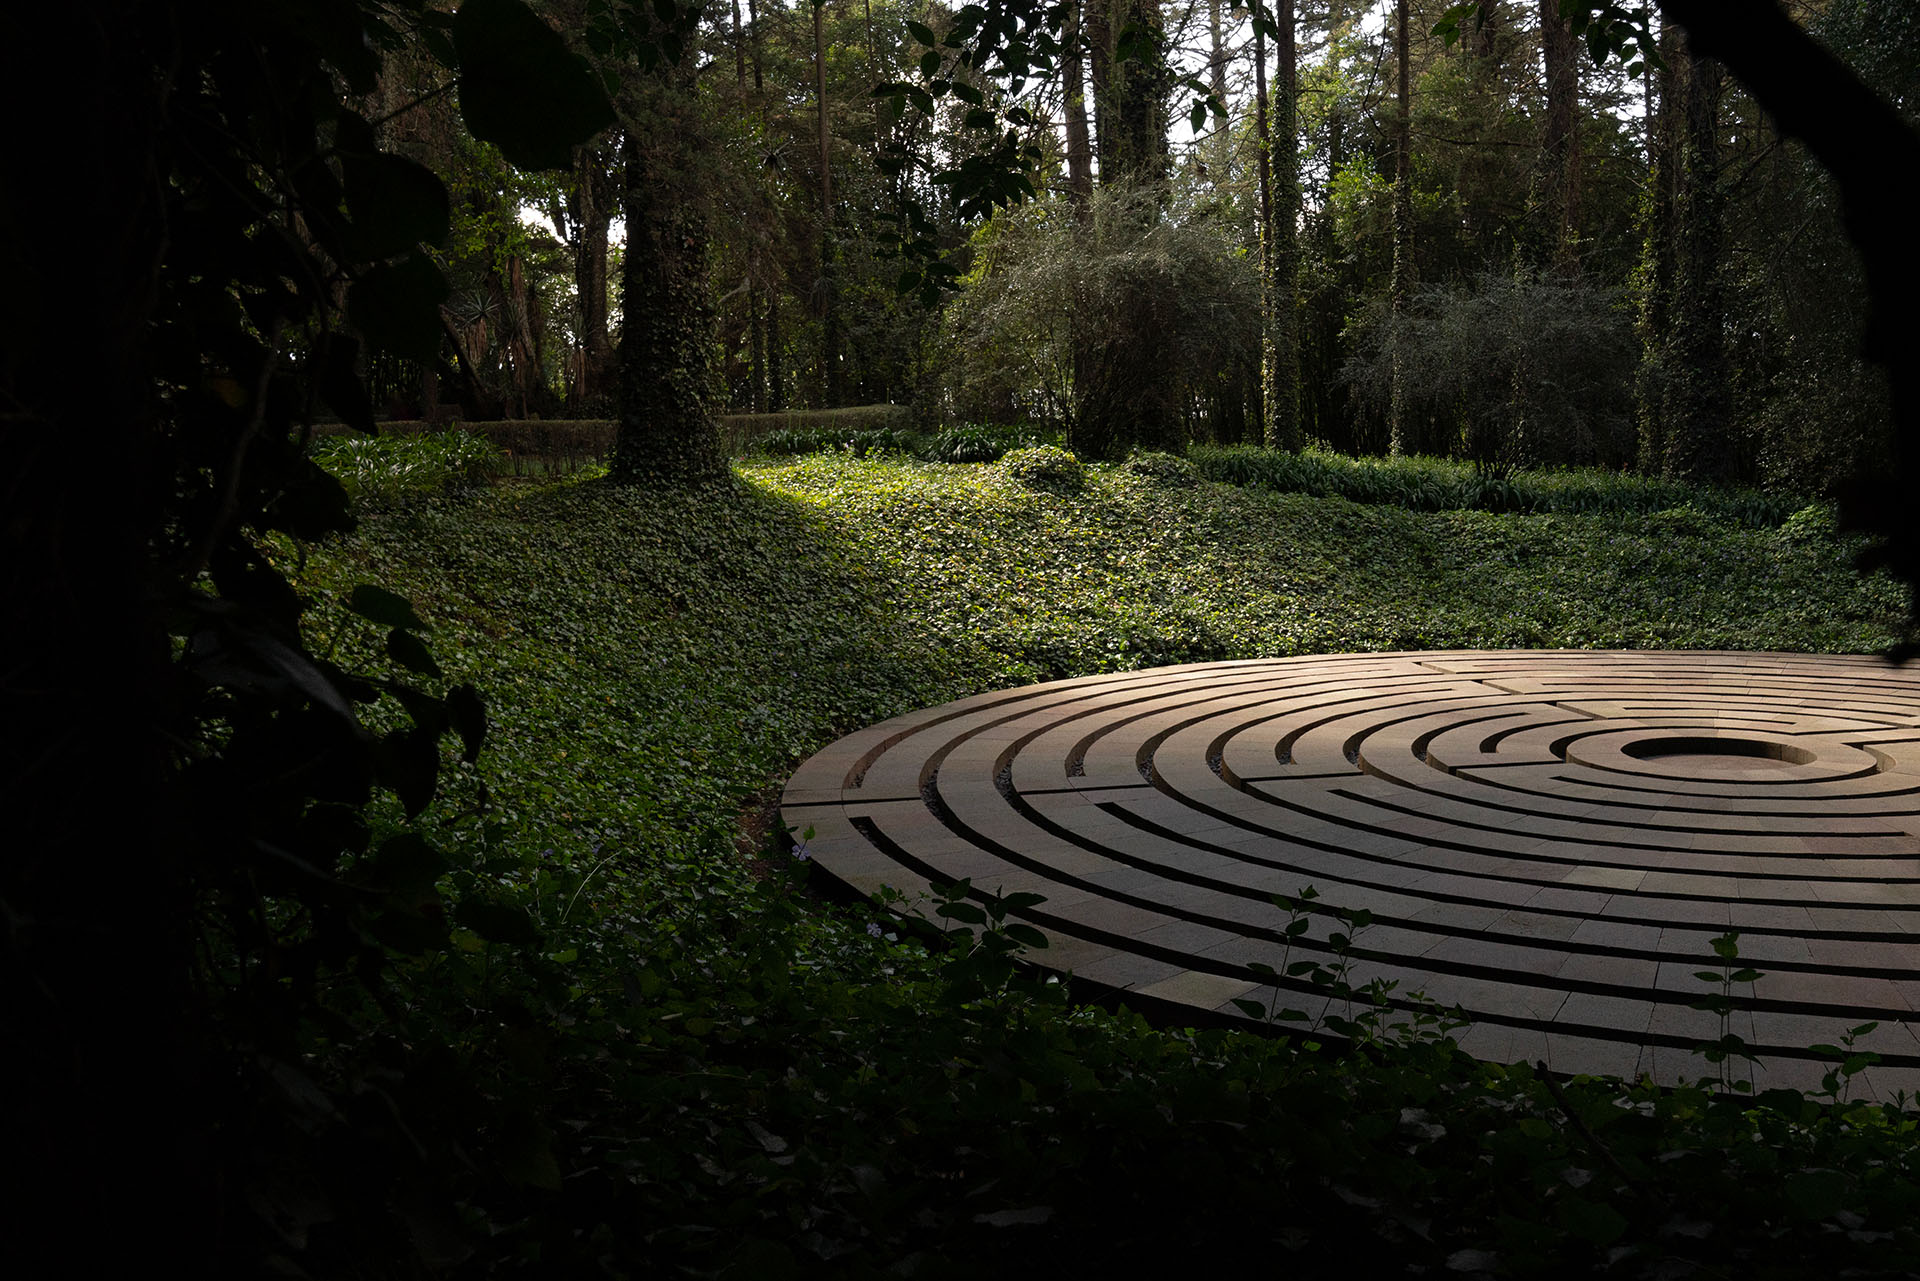
New project
The labyrinth’s path was constructed using cantera stone, a traditional material that establishes a direct relationship with the historical building techniques of the hacienda and the region. The use of cantera clearly defines the route while contributing qualities of weight, texture, and permanence, reinforcing an experience of conscious and physical movement. Continuous contact with the material intensifies the relationship between the body, the terrain, and temporality.
- See project
- Image: Jose Ignacio Vargas
-
-
2025
-
New project | Lorenzo
11/25/2025
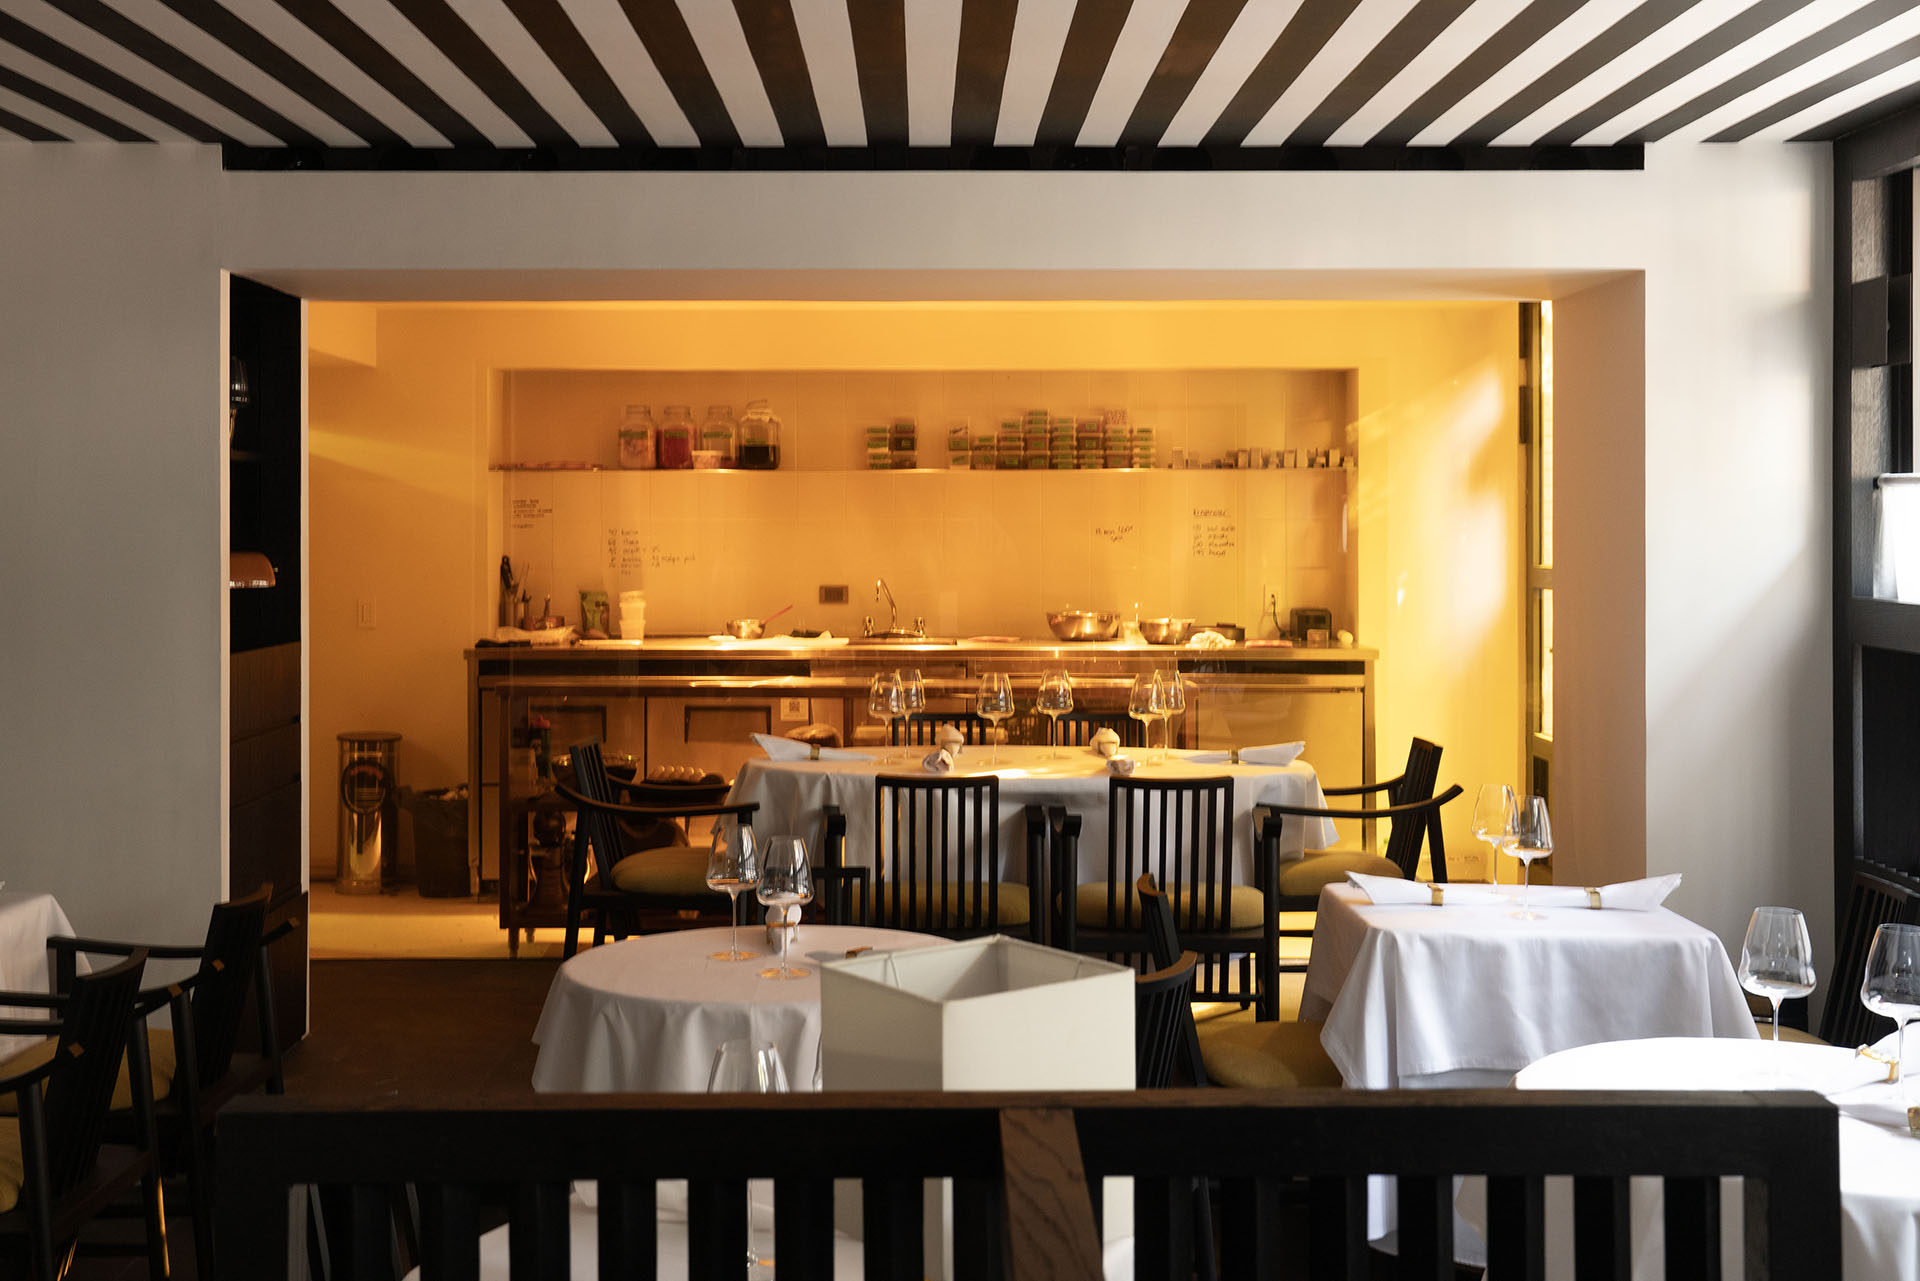
Naso
We are happy to introduce Lorenzo, a new restaurant in Mexico City
- Image: Jose Ignacio Vargas
-
Masala y Maiz | Yinjispace
10/3/2025
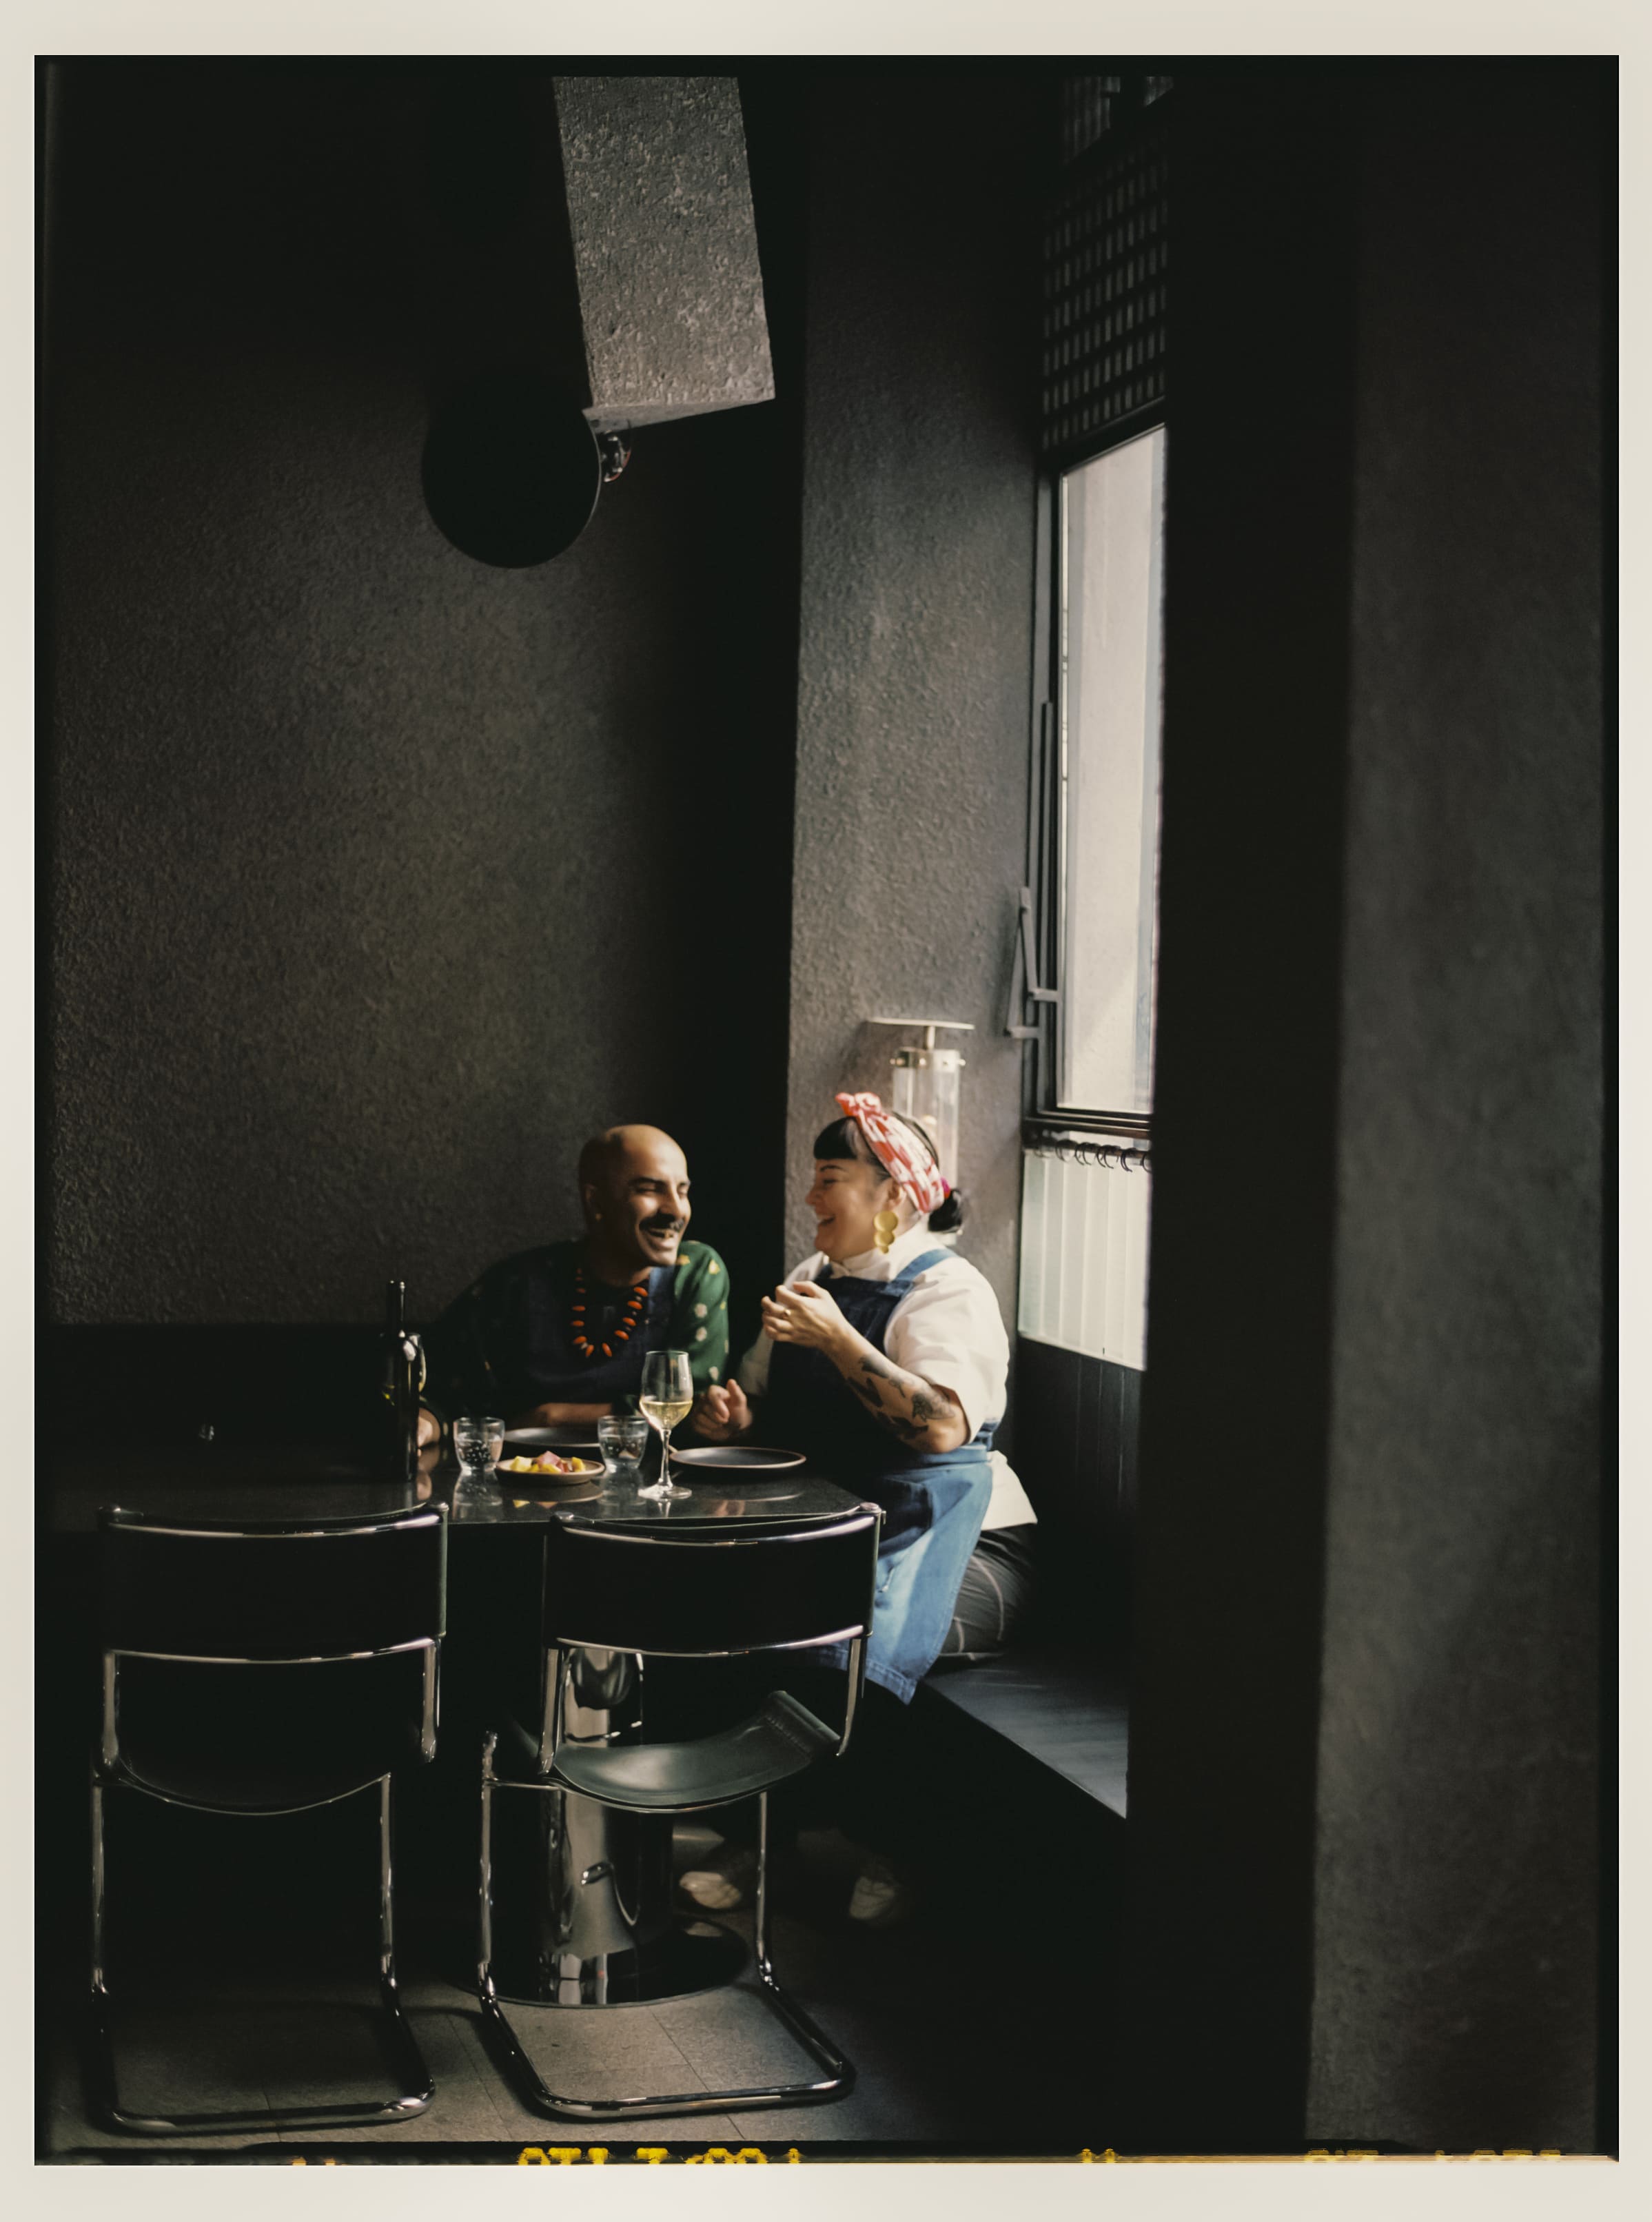
Yinjispace
We are pleased to announce that Masala y Maíz restaurant has been featured on YinJiSpace.
- See project
- Link to article
- Image: Maureen M. Evans
-
Un Faithful Reinstatement | Mackintosh Queens Cross
10/30/2025
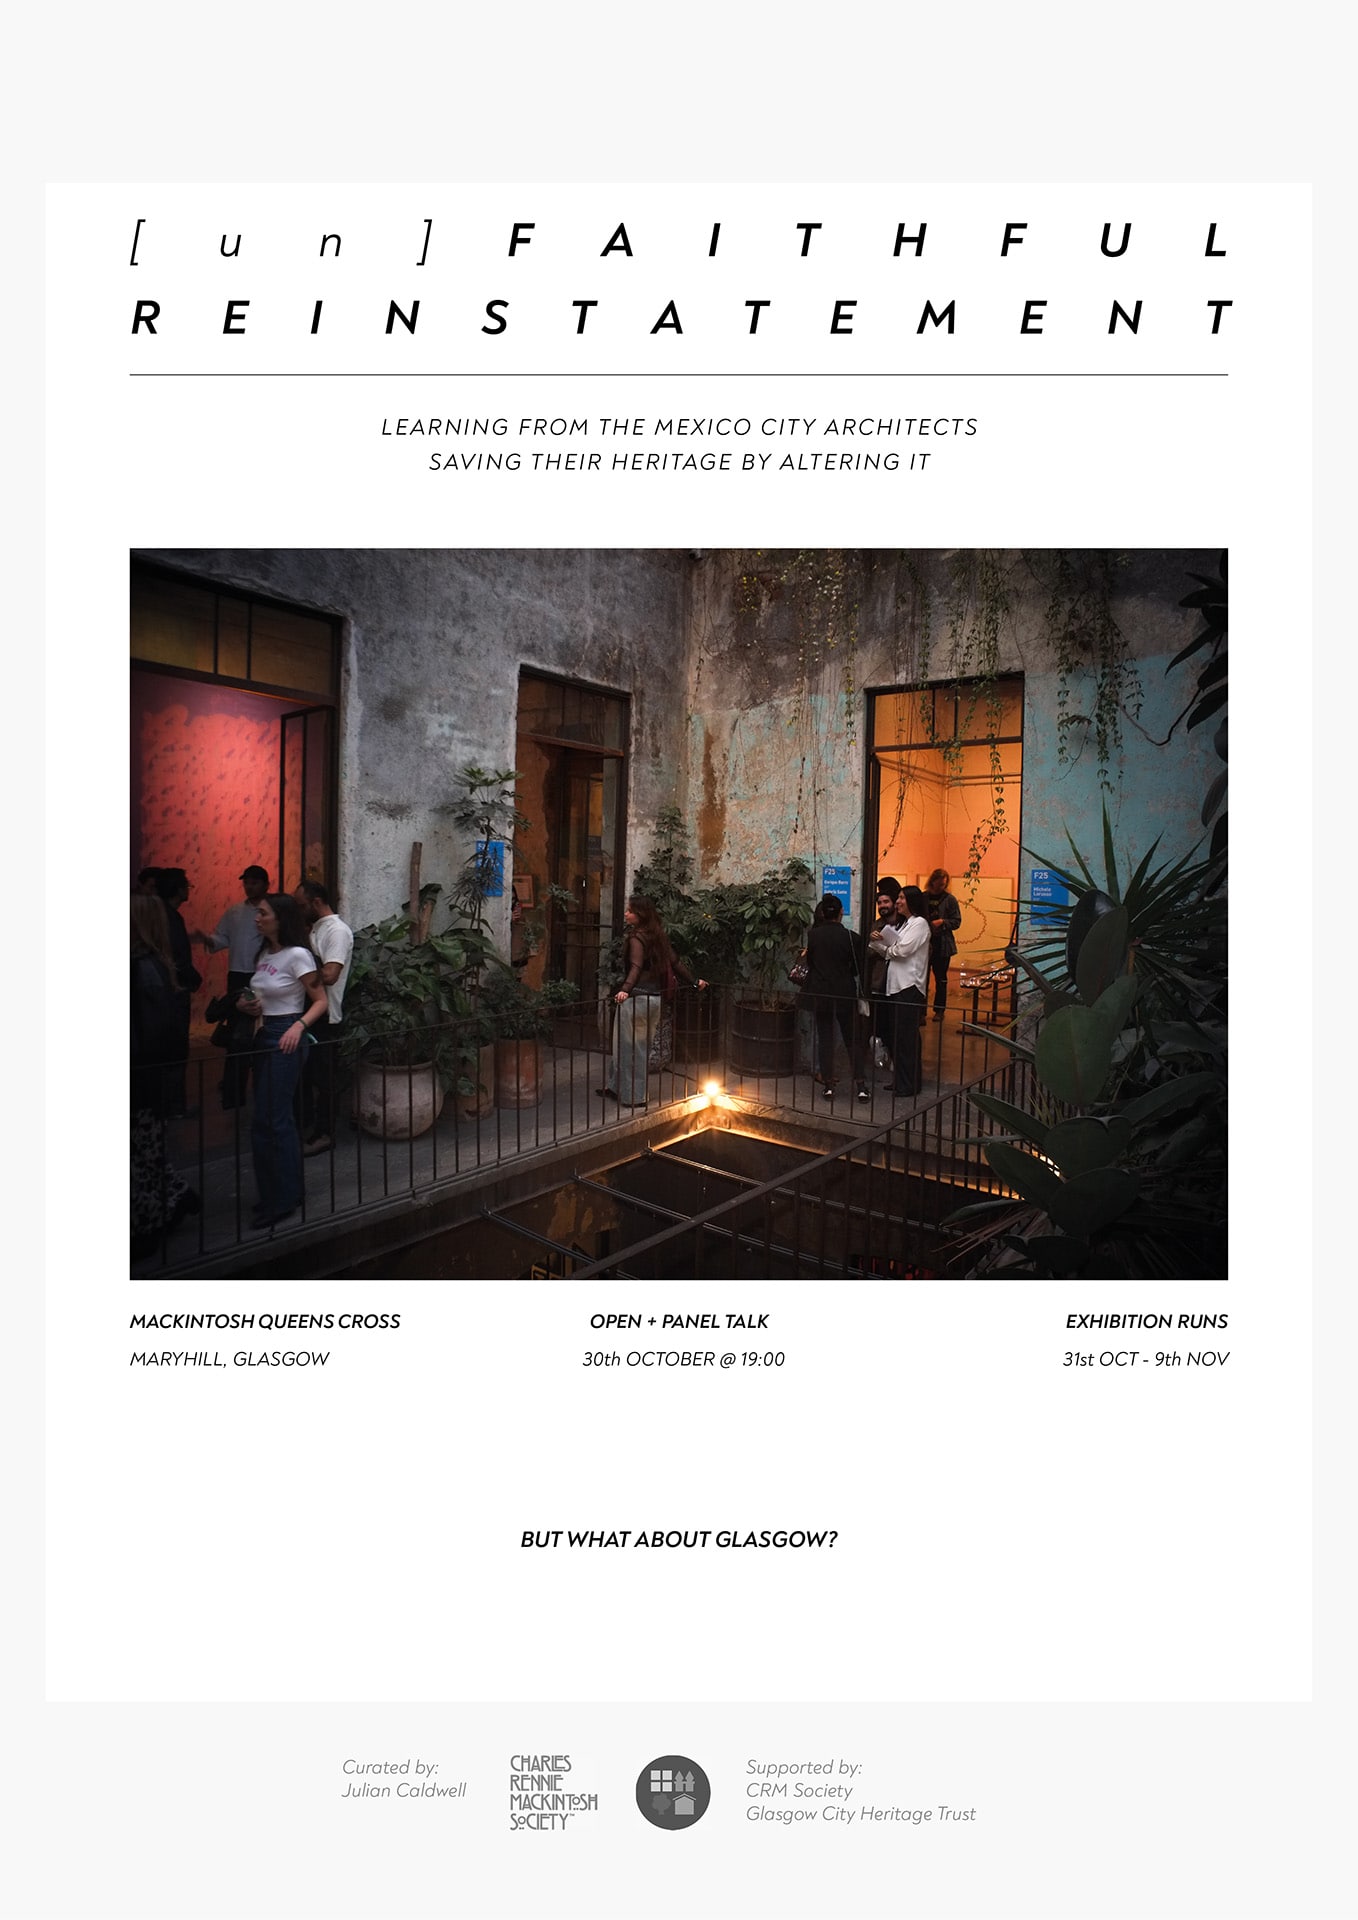
Mackintosh Queens Cross
Glasgow is home to numerous buildings with a rich and profound history. However, often a lack of imagination and resources hinders their proper maintenance and preservation. The current situation places many of these structures at risk of collapse, and there is a perception that available funds for their rescue are insufficient.
In contrast, in Mexico, approaches have been adopted that leverage architectural heritage through direct and effective use of resources. Nonetheless, existing protection regulations in our country sometimes limit options for intervention and innovative reuse of these spaces.
Our participation in the exhibition in Glasgow and the Lago Algo project are part of a broader discourse aimed at fostering the reconsideration and reform of heritage protection and management systems. Through this initiative, we aspire to contribute to a debate that promotes sustainable and creative solutions for the preservation of our cultural patrimony.
- See project
- More information
- Image: Courtesy of Julian Caldwell
-
Atlas de Arquitectura Contemporánea en México | Museo Amparo
9/20/2025

Museo Amparo
We are excited to announce the opening of the exhibition Atlas of Contemporary Architecture in Mexico at the Amparo museum in Puebla, Mexico. This showcase features a representative collection of the most significant architectural proposals in the country, reflecting contemporary trends and the outstanding talent of our architects.
- More information
- Image: Courtesy of Museo Amparo
-
Imaginarios Interiores
9/18/2025

MEXTRÓPOLI
Exhibition Opening: Imaginarios InterioresTaking place at Colegio San Ildefonso, Mexico City. The Imaginarios Interiores exhibition opens on Thursday, September 18. It features 14 innovative models created by emerging architectural researchers from Barcelona and Mexico City. We are proud to announce that Naso has been selected as one of the 14 distinguished participants. Each model presents a critical hypothesis about interior spaces, collectively fostering a rich imagination that opens new avenues for architectural discourse and solutions.The exhibition seeks to encourage dialogue and inspire fresh approaches to interiority and collective living, highlighting the vital role of innovative thinking in urban development.- More information
- Image: Victor Legorreta
-
New Project | Odette Tamayo
-
Naso teaching at the AA Summer School Latam
5/1/2025
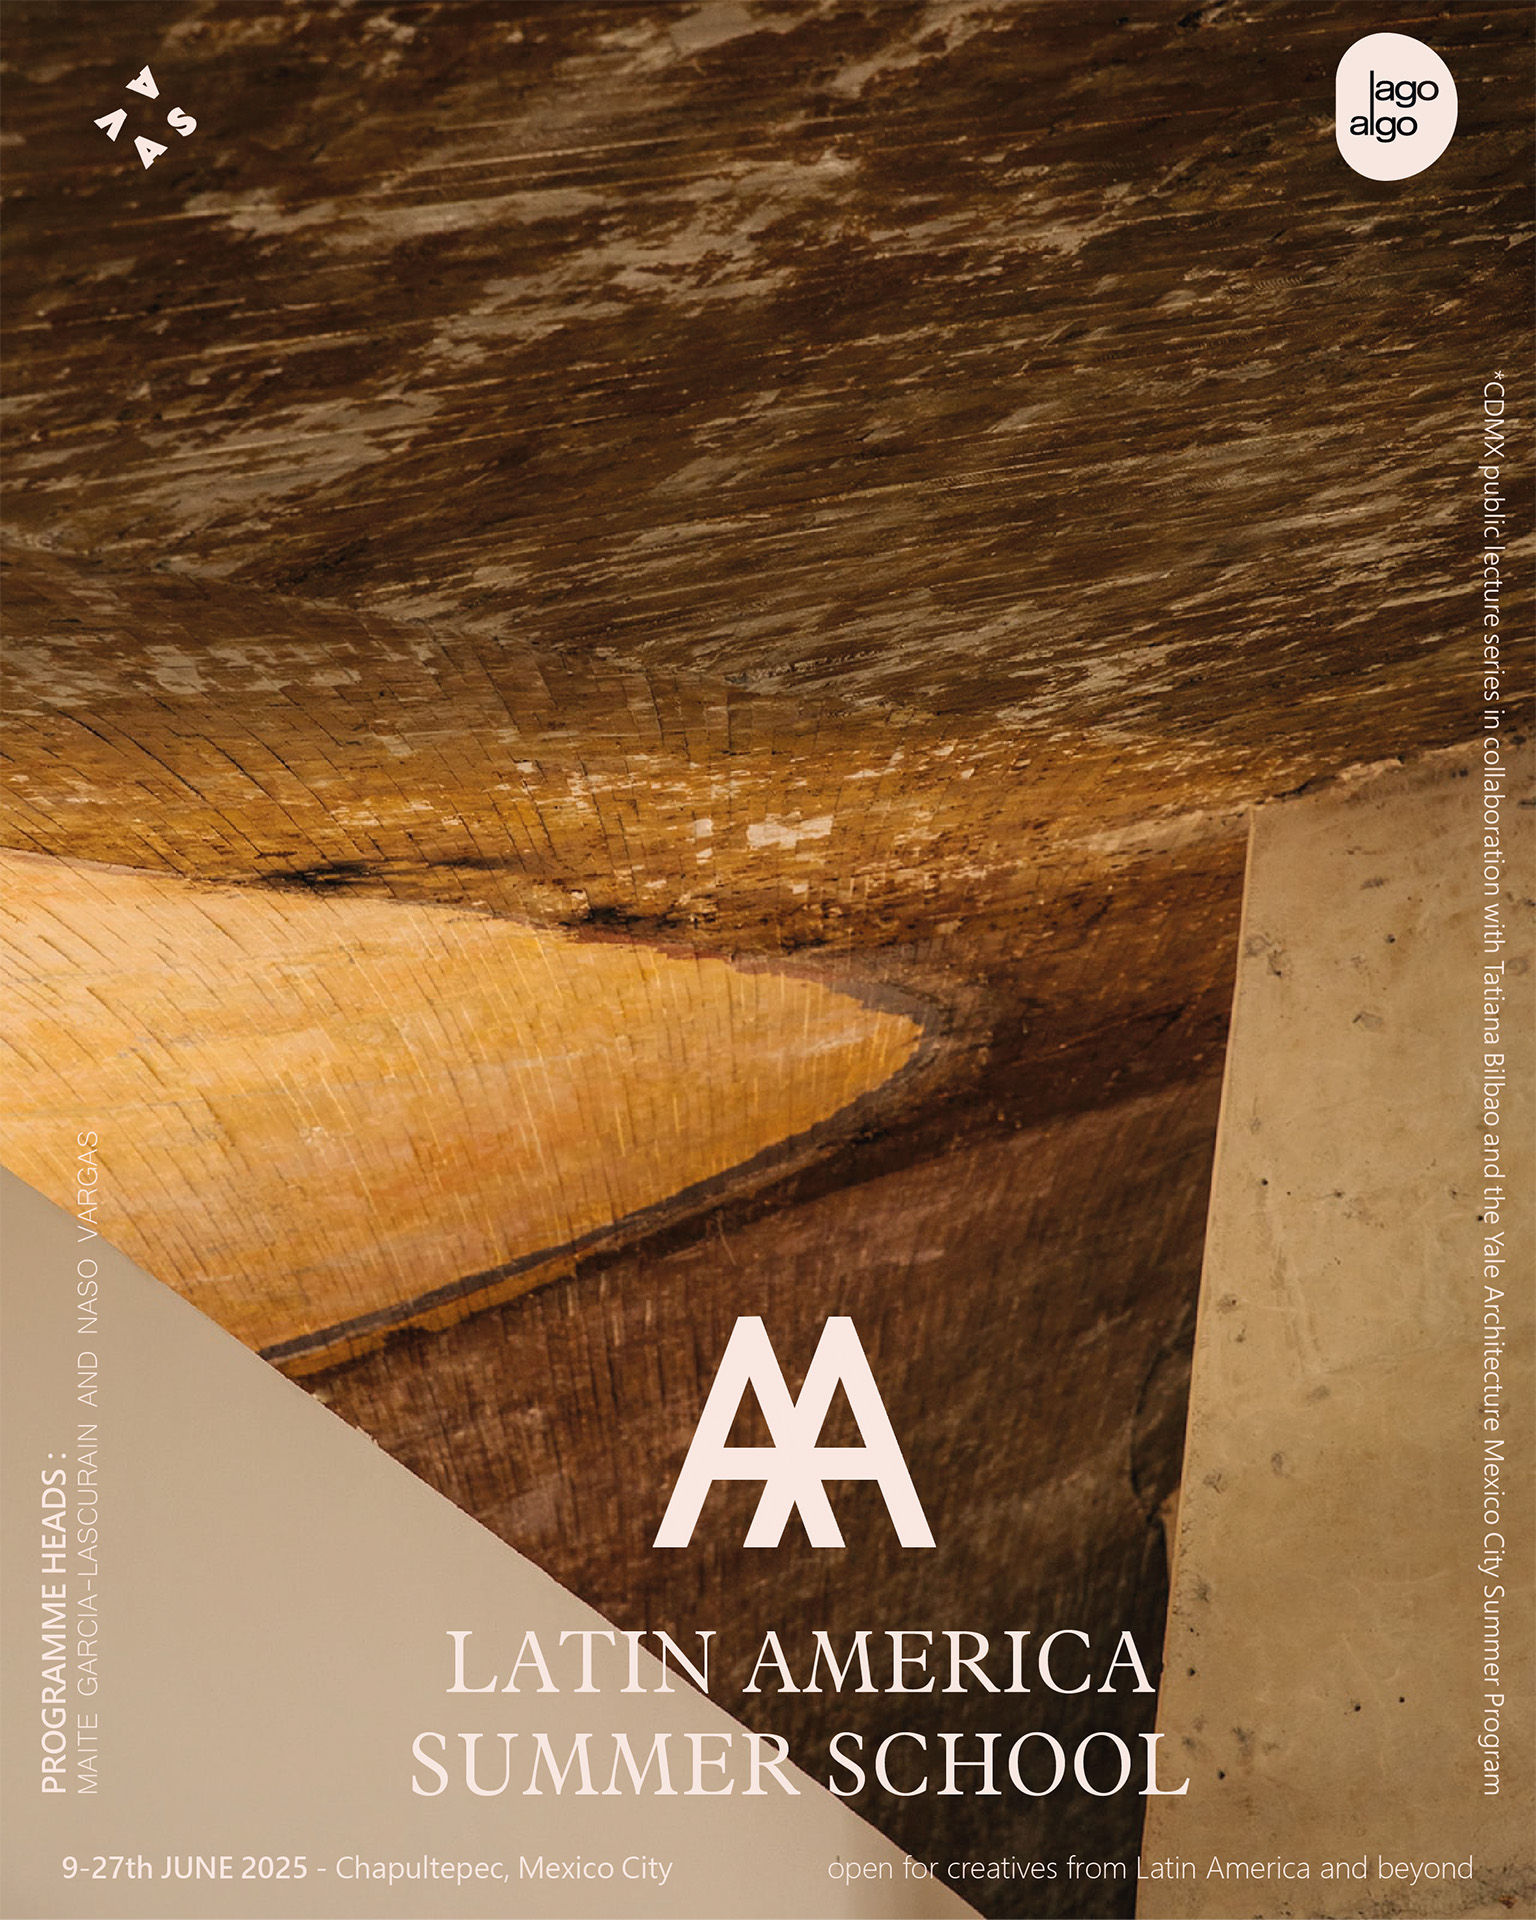
AA Summer School
We are pleased to share that Naso, along with Maite García Lascurain, will be participating in AA Summer School Latam, bringing their knowledge and experience in architecture. This year, our venue will be Lago Algo, which will host public conferences and roundtable discussions.
-
Masala y Maiz | AD India
6/2/2025
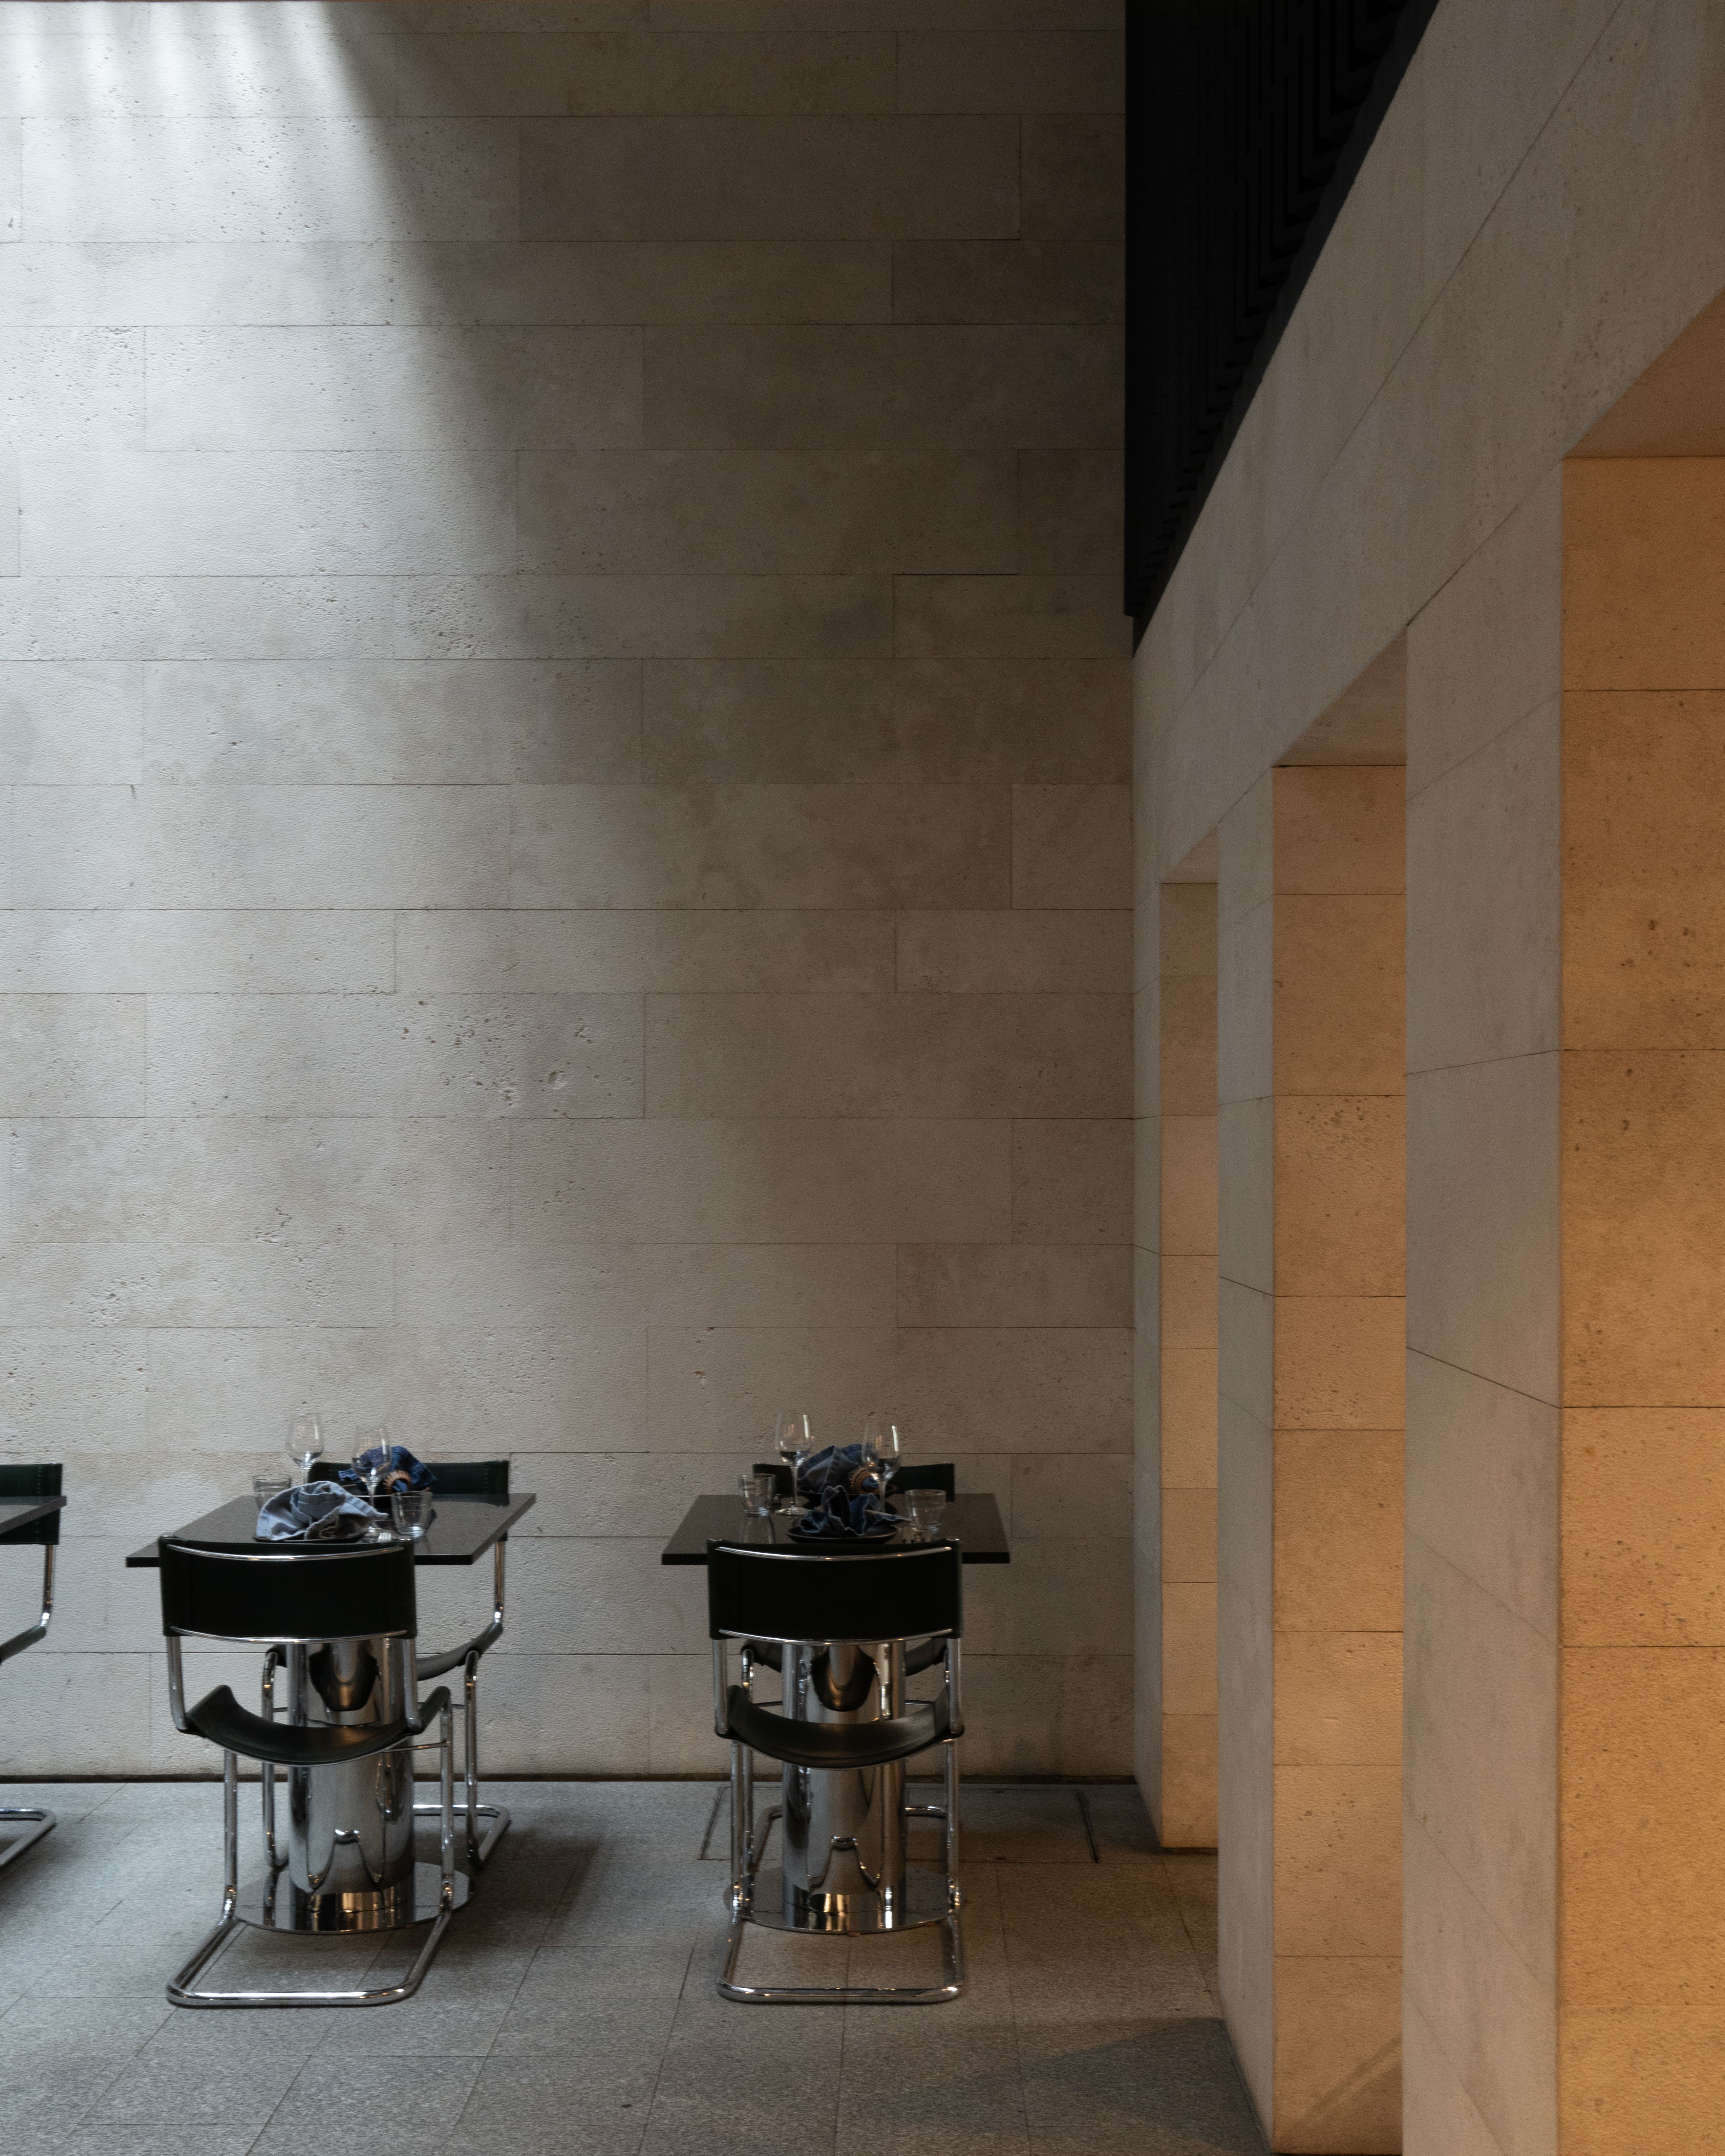
AD India
We are proud to share that Masala y Maíz was featured in AD India.
- See project
- Link to article
- Image: Ana Lorenzana
-
New Project | Masala y Maiz
1/1/2025
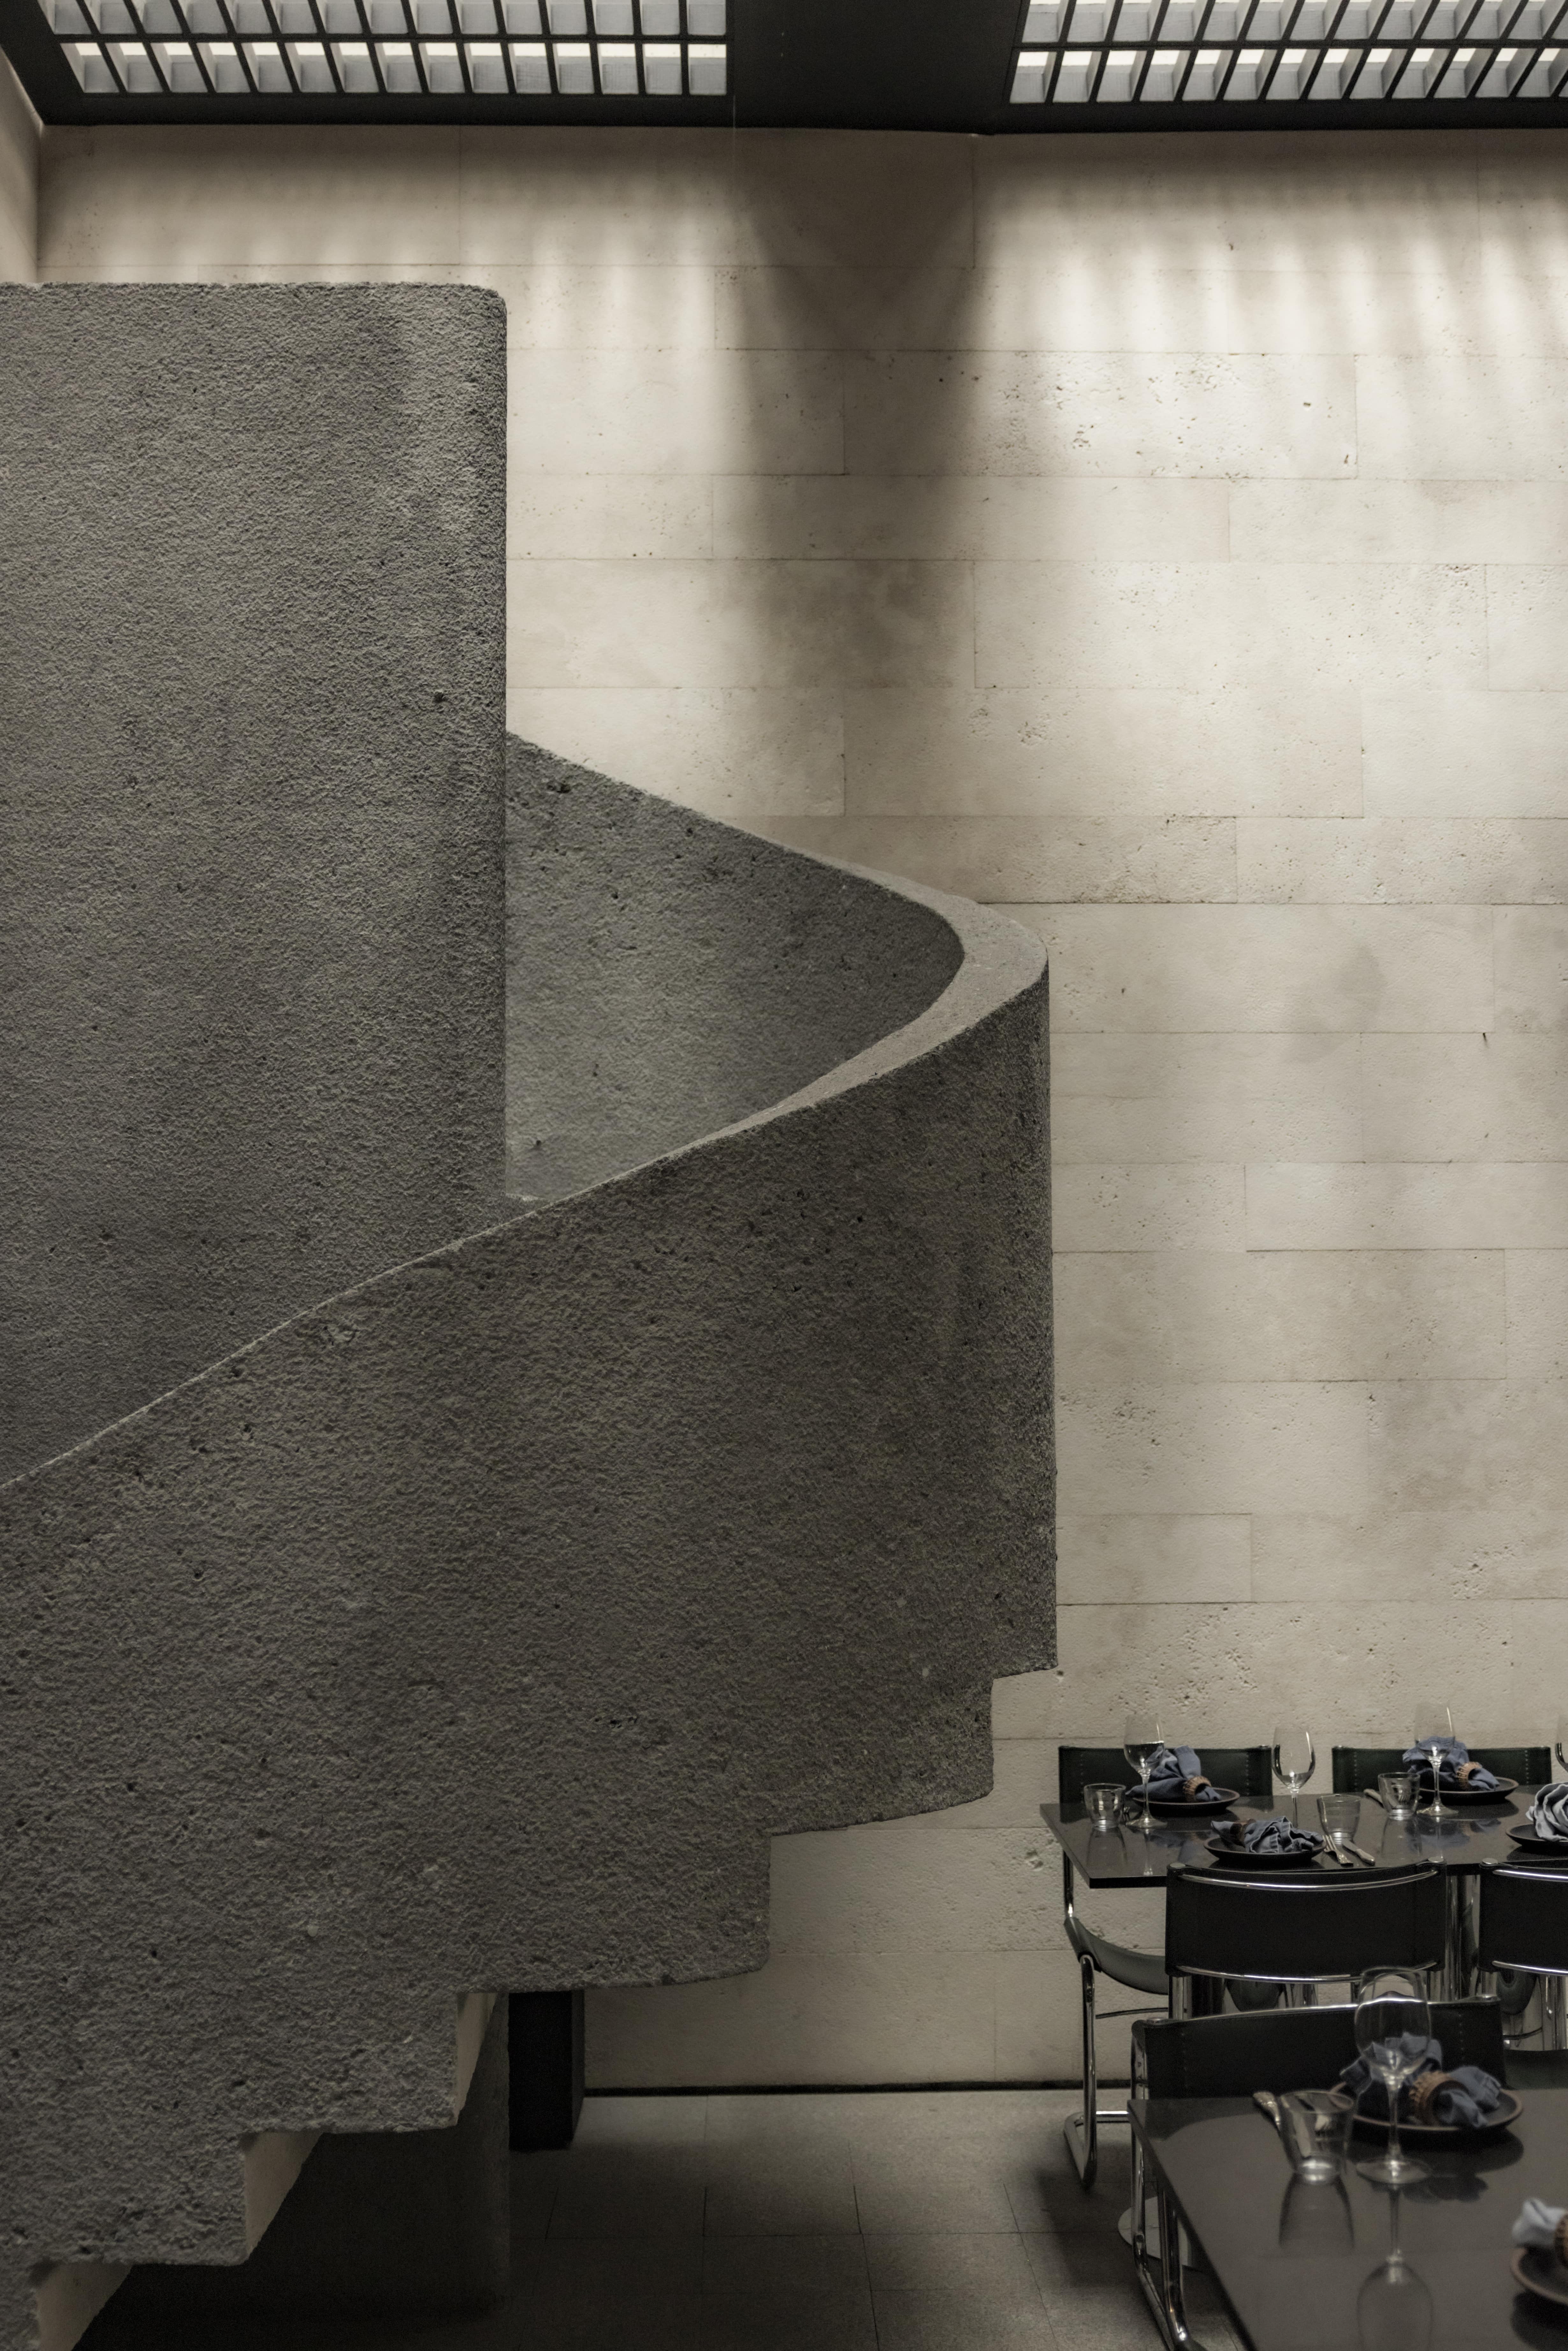
Naso
We are proud to present Masala y Maíz. Located on the ground floor of the iconic Humboldt Building in the heart of Mexico City.
- See project
- Image: Jose Ignacio Vargas
-
-
2024
-
New Project | Coqueto
9/1/2024

Naso
This month we finished Coqueto, the restaurant Mexico City. It was designed to foster interaction and connection among guests through thoughtful architectural design.
- See project
- Image: Fabian Martinez
-
Pool Pavilion | Architecture Lab
7/3/2024

Architecture Lab
Pool Pavilion featured in Architecture Lab. The building is part of a 75,000 m² landscape project in Hidalgo, Mexico. It integrates five key elements: a fountain, a habitable wall, a portico, a pool, and a ha-ha wall. This architectural intervention enhances the relationship between built structures and the surrounding environment.
- See project
- Link to article
- Image: Jose Ignacio Vargas
-
Emerging Mexico | New Generations
7/11/2024

New Generations
Very excited to be part of the group of architects in the article "Emerging Mexico" by New Generations.
-
Creative Portfolio in Mexico City | Vogue

Vogue
Vogue highlights Naso's architectural vision, making him part of its portfolio of creative minds
- More information
- Image: Benjamin Tietge
-
-
2023
-
Pool Pavilion | gooood
10/9/2023

gooood
Pool Pavilion published by gooood!
- See project
- Link to article
- Image: José Ignacio Vargas
-
Online public class | YinjiSpace
-
Lago Algo | The New York Times
-
Naso invited to lecture at the Festival of Architecture in Spanish (FAE)
6/15/2023
FAE
We are very honored to be part of the fifth edition of the Festival de Arquitectura en Español (FAE) as lecturers.
Tickets and registration on the link below.
- Tickets and registry
- Image: Courtesy of FAE
-
New Project | Odette Condesa
6/1/2023
Naso




This month we finished Odette Condesa. A project that seeks to bring the kitchen closer to the consumer in order to showcase the different processes of making bread.
- See project
- Image: Courtesy of José Ignacio Vargas
-
Mexican Architectures The Best of The 21st Century
3/28/2023

Arquine
Lago Algo published in Arquine´s new book "Mexican Architectures The Best Of The 21st Century"
- See project
- Link to article
- Image: Courtesy of Arquine
-
New Project | Tepeji
-
Mexico City: the insider’s must-sees | Wallpaper*
-
-
2022
-
Lago Algo | Domus
11/1/2022

Domus
Lago Algo featured in Domus magazine
- See project
- More information
- Image: Courtesy of Domus
-
Lago Algo | AD
10/1/2022

AD Mexico
Lago Algo featured in AD Mexico
- See project
- More information
- Image: Fernando Marroquín
-
Mari Gold | YinjiSpace
-
Lecture | IESARQ
9/3/2022

IESARQ
Naso invited to lecture at casa estudio Diego Rivera y Frida Kahlo, Mexico City.
-
Casa Martha | The ArchDaily Guide
8/19/2022

Gestalten
Casa Martha published at The ArchDaily Guide to Good Architecture
- See project
- Link to source
- Image: Courtesy of Gestalten
-
Preludio | BY Architecture Gallery
8/25/2022

BY Architecture Gallery
Preludio is a group exhibition that focuses on the process of architecture design.
Presented in Mexico City by BY Gallery.
-
Lago Algo | Galerie
7/1/2022

Galerie Magazine
Lago Algo showcased in Galerie Magazine Summer Issue
- See project
- More information
- Image: Courtesy of Galerie
-
Lago Algo | Monocle
6/1/2022

Monocle
Lago Algo featured at Monocle magazine
- See project
- More information
- Image: Courtesy of Monocle
-
Lago Algo | AD Mexico
5/24/2022

Architectural Digest Mexico
- See project
- Link to source
- Image: Courtesy of José Ignacio Vargas
-
Casa Martha | AD Mexico
5/16/2022

Architectural Digest Mexico
Casa Martha showcased in AD Mexico
- See project
- Link to source
- Image: Courtesy of Maureen M. Evans
-
Casa Martha in Brick by Brick | Gestalten
3/29/2022

Gestalten
Casa Martha published in the Brick by Brick book by Gestalten
- See project
- Link to source
- Image: Courtesy of Gestalten
-

Lago Algo | Frieze
-
Lago Algo | Quién
2/1/2022
Quién
Algo Lago featured in Quién magazine
- See project
- More information
- Image: Courtesy of José Ignacio Vargas
-
-
2021
-
Odette | Ambientes
9/1/2021
Ambientes
Odette showcased by Ambientes Magazine
- See project
- More information
- Image: Courtesy of Maureen M. Evans
-
New project | Lago Algo
10/1/2021

Lago Algo


The contemporary art gallery OMR invited us to participate in the architectural development of Lago Algo, a project whose mission is to recover the building designed by Leónides Ramírez Ponce in 1964 and return it to the public.
- See project
- Link to source
- Image: Courtesy of Fernando Marroquin
-
New project | Mari Gold
10/30/2021


Mari Gold

Located in the San Miguel Chapultepec neighborhood, Mexico City. Our design intentions were to preserve the spatial character of the existing space by renovating the three-story building to integrate the new programme. The ground level serves as the restaurant and contains a kitchen, bathroom and an outdoor patio, the second level contains the main kitchen, an office and the research library and the third level serves as an apartment which is rented on the Airbnb platform.
- See project
- Link to source
- Image: Courtesy of Mari Gold
-
Naso | Mentes Vol 1
6/26/2021


Mentes
Mantes’ interviews Naso about the role of the architect within the profession and academia.
Full interview in Vol 1 of Mentes.
- Link to source
- More information
- Image: Courtesy of Mentes
-
Odette | Divisare
2/24/2021




Divisare
Odette showcased at Divisare
- See project
- Link to source
- Image: Courtesy of Maureen M. Evans
-
Casa Martha | Fascination Concrete
1/5/2021

Fascination Concrete
Casa Martha published in the book "Fascination Concrete" by Chris van Uffelen.
- See project
- More information
- Image: Courtesy of Fascination Concrete
-
-
2020
-
Casa Martha | Designboom
2/3/2020

Designboom
Casa Martha showcased in Designboom
- See project
- Link to source
- Image: Courtesy of Maureen M. Evans
-
Casa Martha | Intro
7/12/2020

Intro
Casa Martha featured in Intro Magazine
- See project
- Link to source
- More information
- Image: Courtesy of Intro
-
Third Place | Premio Félix Candela
12/4/2020

La Casa del Agave, Premio Félix Candela
The main vision of the proposal is the production of generic, adaptable and replicable spaces that reconceive the programme of the Yucatan hacienda, consequently transforming it into independent typologies such as: plaza, warehouse, drying area, workshop, commerce, warehouse, mill etc. Moreover, on the urban scale, the model seeks to decentralize its program and distribute it throughout the territory forming an archipelago of infrastructure in order to democratize these spaces and generate tension between its main actors: the landscape, La Casa del Agave and its social sphere.
Project in collaboration with A6A and André Guiraud.
-
10 best architectural projects | Neo2
12/1/2020

Neo2
Casa Martha selected as one of the best projects of 2020 by Neo2 magazine
- See project
- Link to source
- More information
- Image: Courtesy of Neo2
-
Casa Martha | Casas
7/28/2020

Casas
Interview about our Casa Martha project.
- See project
- More information
- Image: Courtesy of Casas
-
Architects Directory 2020: Naso | Wallpaper*
7/3/2020
.jpg)
Wallpaper*
We are so happy to be a part of Wallpaper* Architect Directory 2020 along with such amazing studios. Thank you to everyone who has been involved in our work and process so far!
- Link to source
- More information
- Image: Courtesy of Wallpaper*
-
Casa Martha | Ideat
6/3/2020

Ideat
Casa Martha published in IDEAT magazine.
- See project
- More information
- Image: Courtesy of Maureen M. Evans
-
Casa Martha, Hidden Treasures | AD
2/20/2020


Architectural Digest Spain
Casa Martha selected as a hidden treasure by Architectural Digest Spain.
- See project
- Link to source
- Image: Courtesy of Maureen M. Evans
-
-
2019
-
Letrablock | Abierto Mexicano de Diseño
10/9/2019

Abierto Mexicano de Diseño
Letrablock was presented in the "Nada Sobra" exhibition of the Architecture and Public Space Pavilion for the Abierto Mexicano de Diseño. The pavilion explores contemporary architectural production in Mexico through the confluence of the artisanal with the industrial, the intersection between the cultured and the popular, and the appropriation and reproduction of elements that are part of the Mexican identity.
- See object
- Link to source
- Image: Courtesy of José Ignacio Vargas
-
Casa de Felícita y Félix | Arquine
10/1/2019
Arquine


Casa de Felícita y Félix is part of the reconstruction project in San Mateo del Mar, Oaxaca due to the 2017 earthquake. The reconstruction project was directed by PienZa Sostenible where several architects and communities were involved in its development.
- See project
- More information
- Image: Courtesy of Jaime Navarro
-
Casa de Felícita y Félix | Domus
9/1/2019
Domus

House of Felícita and Félix is part of the reconstruction project due to the 2017 earthquake in Mexico. The reconstruction project was directed by PienZa Sostenible where several architects and communities were involved in its development.
- See project
- More information
- Image: Courtesy of Jaime Navarro
-
-
2018
-
Eno Virreyes | AD
3/4/2018
Architectural Digest Mexico

Eno presented by Architectural Digest México.
- See project
- Link to source
- Image: Courtesy of Maureen M. Evans
-
La Bienal de Venecia 23
8/16/2018






La Bienal de Venecia 23
The intervention questions the approach of contemporary architecture as a good of economic development and synthetic environments within an unsustainable urban context. This environment has blinded architecture from its primary objective: to cover the need for shelter. That is why the installation refers to the relationship between the natural (subject) and the artificial (object) situated within a controlled context (pot).
As a paradox of contemporary architecture, the architectural object is reduced to its primary expression: the vertical line as a column and the plane as a roof to satisfy the basic need of the subject: shade on a sunny day.
- See object
- Link to source
- Image: Courtesy of Luis Young
-
.jpg)